Secondary Machining for Zinc Die Cast Parts
Plan selective machining for zinc castings with functional datums, thread requirements and cleaning. Confirm the production route and inspection scope.
Discuss your requirements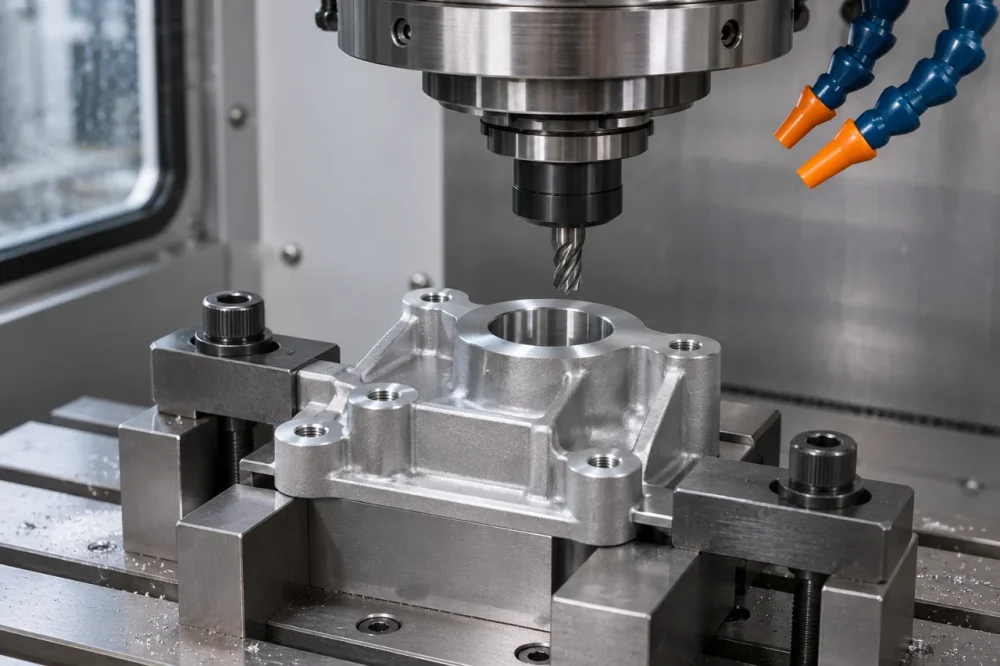
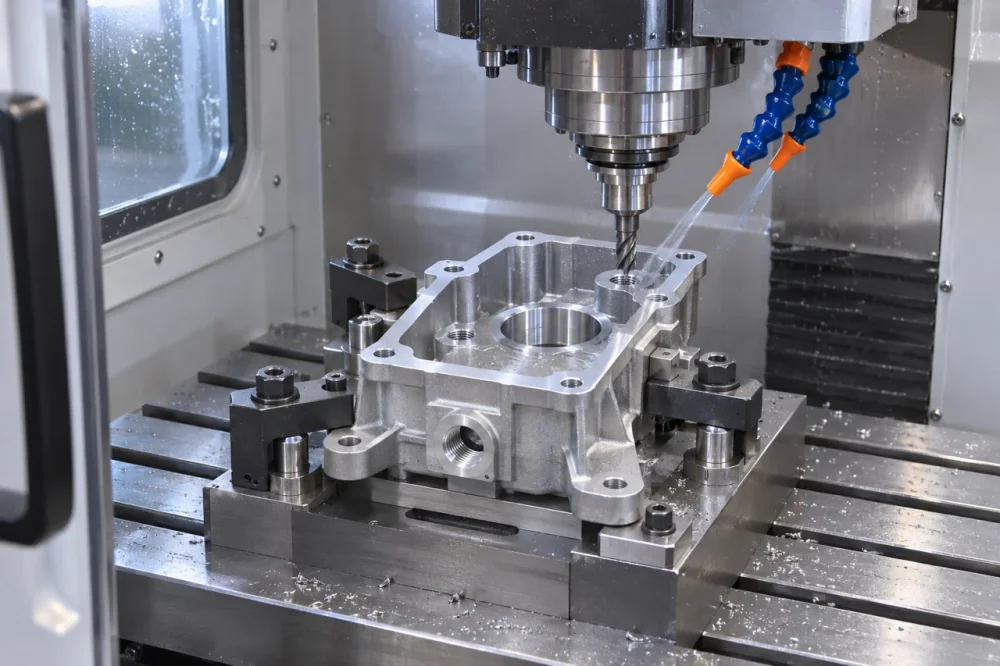
Secondary machining adds or refines selected features after a part has been cast. It can be appropriate for threads, bores, mounting relationships or sealing faces that need a defined finished condition. The operation should be planned with the casting and inspection route, rather than treated as a universal way to correct an unsuitable design.
For a Gairun enquiry, identify the features requiring machining and the result they must achieve. The proposed supply route, equipment, fixturing and inspection method need to be confirmed for the project. Tooling CNC engraving and precision machining of finished components are different activities and should not be confused.
Which features belong in the machining quotation?
Mark features that require drilling, tapping or finished sealing faces, and state whether the requirement applies before or after coating.
Zinc die casting secondary machining should solve a defined functional need. Applying it to every surface can add cost without improving the assembly.
For a housing with a critical bore and a cosmetic exterior, the bore may need a controlled finishing operation while the exterior follows the casting and appearance specification.
Ask for the chosen datums, access and inspection method to be reviewed together. Confirm the actual equipment and supply arrangement in Gairun's proposal; tooling engraving and finished-part machining are separate activities.
Select features that need machining
Begin with the function of the feature.
A threaded connection, bearing location and cosmetic recess do not necessarily need the same manufacturing accuracy or surface condition. Identify the requirement that makes a secondary operation necessary.
Compare the proposed operation with changes to the casting design.
Sometimes a revised interface can reduce machining without compromising assembly. In other cases, selective machining is the appropriate way to achieve a critical relationship. The decision should follow the complete production and acceptance cost.
Avoid specifying machining on every surface merely to make the part appear more precise.
Unnecessary material removal adds handling and can affect the casting's surface and internal condition. Keep operations focused on the features that need them.
The drawing should distinguish the raw casting from the final supplied component where that difference matters.
Mark the finished requirements clearly and let the manufacturing review establish the necessary allowances. A buyer should not have to infer the final condition from a model of an intermediate stage.

Fixture from meaningful datums
A fixture positions and supports the part during machining.
Its references should preserve the relationships that matter in the final assembly. Holding a convenient external surface may be unsuitable if that surface does not relate reliably to the functional features.
Consider variation in the as-cast locating surfaces.
The fixture must accommodate the permitted condition without forcing the part into an artificial shape. Excessive clamping can produce a feature that measures correctly while held but changes after release.
Where several operations are required, review how the part is transferred between setups.
Each transfer can introduce another opportunity for positional variation. The process plan should explain how critical relationships remain controlled.
Measurement should use a compatible datum interpretation.
A part can appear acceptable in one fixture and fail when measured from the references specified on the drawing. The tolerance guide provides a framework for aligning design, production and inspection references.
Holes, threads and sealing faces
Drilled and tapped features need defined sizes, depths and locations.
Include access and edge conditions, especially for blind features or intersecting passages. The operation should leave the part suitable for its intended assembly, not merely create an opening.
Threads should be identified by the actual designation and acceptance requirement.
A functional trial with a screw can supplement inspection, but it does not necessarily establish every requirement of the specified thread. Agree the appropriate checking method.
Sealing faces need a clear relationship with the selected seal and mating part.
Flatness, surface condition and edge transitions may all matter. A generic note calling for a smooth face does not define a controlled sealing interface.
Where multiple features must align, their relationship should be controlled explicitly.
A bore and mounting face may each meet their own size requirement while remaining incorrectly oriented to one another. The fixture and inspection route should address the assembled function.
Porosity exposed by material removal
A casting surface can conceal subsurface features that become visible after cutting.
Their significance depends on the location and duty of the part. A small exposed indication on a hidden nonfunctional surface presents a different question from one on a sealing face or pressure boundary.
The acceptance plan should identify relevant defect criteria and the evidence needed to assess them.
Avoid a blanket promise of zero porosity unless a qualified process and inspection basis support the claim. Appearance alone does not establish internal soundness.
If a pressure-containing part is proposed, coordinate casting, machining and leakage evaluation.
The removal allowance and final passage geometry can affect the risk. Review hydraulic housing requirements or pneumatic bodies for application-specific considerations.
Any proposed repair or treatment should be declared and approved where it affects acceptance.
It should not be introduced silently to make a part pass a later check. Keep the production record aligned with the process actually used.
Cleaning and finishing sequence
Machining can leave chips, burrs and processing residue.
Identify where these could interfere with assembly or service. Internal passages and small mechanisms may need a more defined cleaning and verification scope than a simple external bracket.
The sequence of machining and coating should be chosen deliberately.
Machining after a finish can expose unprotected material; coating after machining can change dimensions or contact behavior. The drawing and process plan should state the final required condition.
Protect the part between operations.
A sealing face or visible surface can be damaged during transfer even if the machining operation itself was correct. Handling fixtures and packaging should reflect the surfaces that need protection.
The finishing page explains how to separate visible appearance from functional surface requirements.
Connect that definition with the machining plan before samples are approved.
Define the machining supply route
Provide the casting model, final drawing, datums, critical features and inspection requirements.
State whether material removal, cleaning, finishing and assembly are included in the requested supply. If an external machining partner is involved, agree who controls revisions and accepts the completed operation.
Sample evaluation should verify the final component in its intended condition.
Request the records needed to show critical dimensions and assembly relationships. Where a functional test is required, identify how it relates to the dimensional results.
Submit a casting and machining review with the complete finished-part definition.
This allows the production proposal to address the selective operations that add value while keeping capability claims tied to a confirmed project route.