The practical answer to Zamak 3 vs Zamak 5 is that neither alloy is universally better. Choose according to the property the part needs, its geometry, its service conditions, and comparable grade data. An alloy name alone does not establish finished-part performance. A structured Zinc Alloy Material Control process should connect the requested grade to supply evidence and the actual part specification.
Start by defining whether the part is decorative, dimensional, or load-bearing. Then identify the relevant question: resistance to a specified load, deformation during an operation, dimensional stability in service, surface requirements, or another measurable need. Compare the grades only through data based on matching specifications and test conditions. Finally, validate the selected alloy in the proposed geometry and process. This produces a defensible preliminary choice, but it is not a validated part rating or production approval.
How to choose between Zamak 3 and Zamak 5 for a die-cast part
Good zinc alloy selection begins with a requirement, not a general statement that one grade is stronger. Strength, hardness, stiffness, and elongation answer different design questions. A useful comparison must therefore state which property matters and why it matters to the part.
| Buyer requirement | Relevant property or evidence | Initial direction | What could change it |
|---|---|---|---|
| Resist a defined load or surface damage | Matched strength or hardness data for both grades, followed by part-level validation | No grade preference until comparable evidence identifies the relevant difference | Load direction, section shape, stress concentration, temperature, and acceptance criterion |
| Allow deformation, joining, or secondary forming | Elongation or operation-specific evidence under comparable conditions | Select only after the required deformation and operation are defined | Local section, forming sequence, tooling, joint design, and finish |
| Maintain dimensions in actual service | Evidence for the applicable temperature, load duration, environment, and geometry | Do not rank the grades from unrelated room-temperature values | Sustained load, temperature variation, wall transitions, and allowable movement |
| Meet a named material requirement | Applicable specification, exact designation, supply documents, and agreed verification | Use the grade supported by the required specification and available evidence | Designation mismatch, unavailable documentation, or a process incompatible with the part brief |
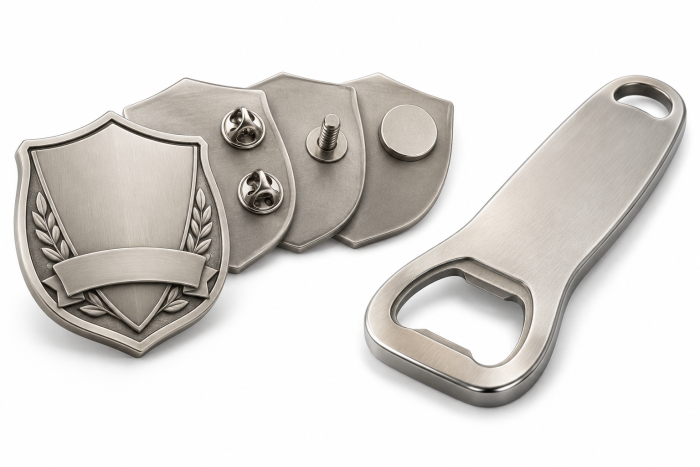
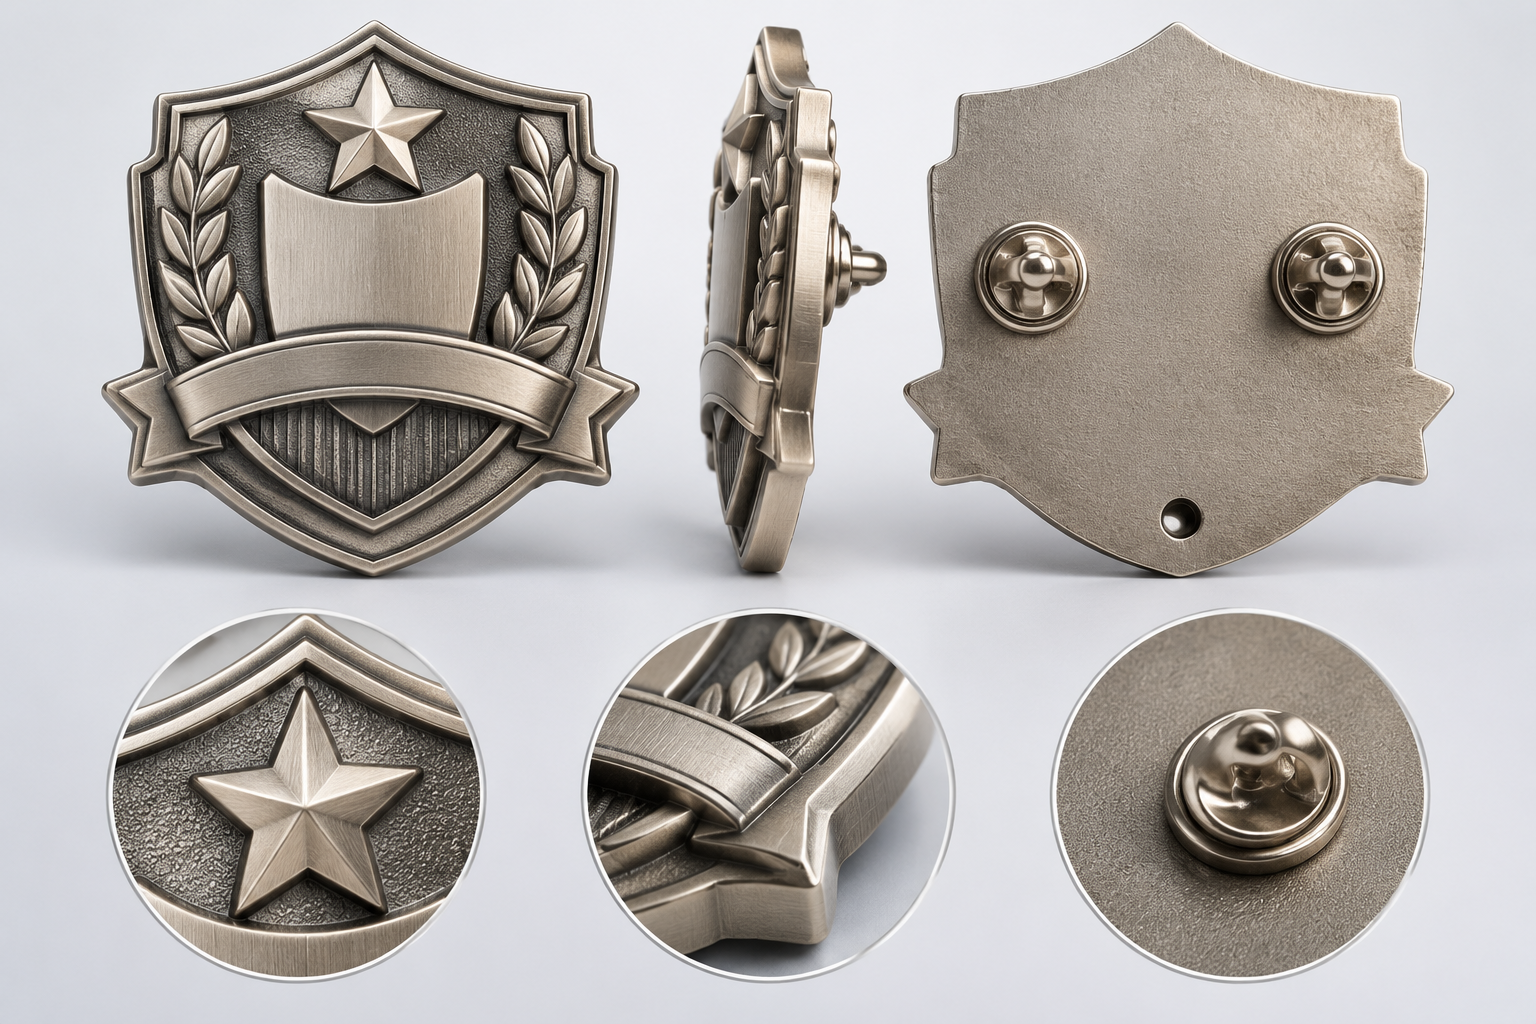
For a decorative pin with fine recessed details, appearance and reliable detail transfer may dominate the initial discussion. The team should examine line spacing, relief transitions, overall thickness, rear attachment area, and decoration before choosing tooling or alloy. Gairun lists zinc-alloy die-casting among its forming methods, but route selection depends on material, shape, relief, and decoration. Small artwork features are not guaranteed to transfer unchanged.
A component carrying a defined sustained load needs a different starting point. Relevant mechanical evidence, section geometry, attachment design, load duration, and service temperature become central. A decorative role could make visual reproduction the priority, while a new load-bearing role could reverse that preliminary direction. In both cases, verified grade data and a part-representative validation plan are needed before approval.
Which Zamak 3 and Zamak 5 properties can be compared fairly?
A fair comparison of Zamak 3 properties and Zamak 5 properties starts by separating the questions each property answers. Strength concerns resistance to a defined loading mode before a stated outcome. Hardness concerns resistance to localized indentation under a particular method. Stiffness describes the relationship between load and elastic deformation. Elongation describes deformation measured under a specified tensile test basis.
These terms are not interchangeable. A higher value in one category does not automatically settle another category. For example, hardness does not directly state how much a finished attachment arm will deflect. A stiffness value does not, by itself, establish the load at which a complex part becomes unacceptable. The design requirement must identify the relevant response first.
Before placing two values in the same comparison, check the alloy designation, governing specification, material condition, test method, specimen type, and test temperature. Units must also match. Data from different conditions should not be combined into a single ranking. Without a matched authoritative basis for both grades, a qualitative comparison is more accurate than an attractive but misleading numeric table.
Specimen data are inputs to engineering judgment, not automatic ratings for die-cast parts. Holes, thin regions, section changes, attachment features, relief, and tooling can alter where loads and deformation concentrate. Surface operations and the actual environment can add further variables. The finished geometry must therefore be assessed against its functional requirement.
Gairun states that incoming zinc alloy and other listed metals are checked before production, including checks related to purity and density. This describes its stated incoming-inspection practice. Buyers conducting a formal supplier audit should request the relevant current records. The statement does not, by itself, prove batch traceability, grade verification, third-party certification, or universal acceptance limits.
Buyers can use the Zinc Die Casting Design and Alloy Selection resource to organize design inputs, but the purchase specification should still identify the requested alloy basis and required evidence.
Match alloy properties to the part's geometry and function
Classify the part by its primary function before evaluating an alloy. A decorative part may prioritize relief, edge shape, finish, and visual consistency. A dimensional part may prioritize fit at holes, mating faces, or attachment positions. A load-bearing part requires a defined load case, an allowable response, and evidence relevant to the actual service conditions.
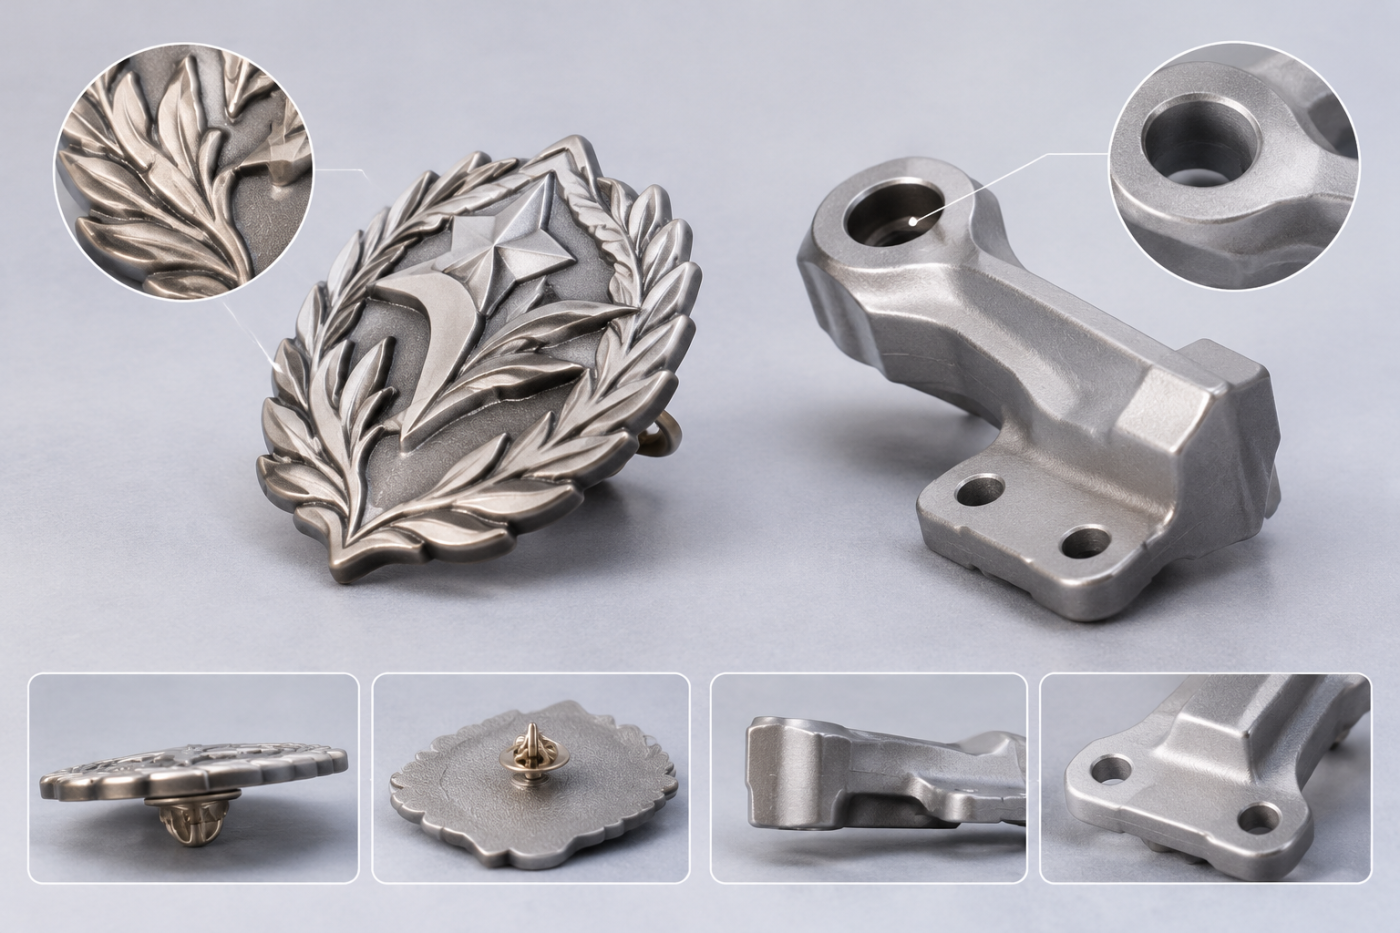
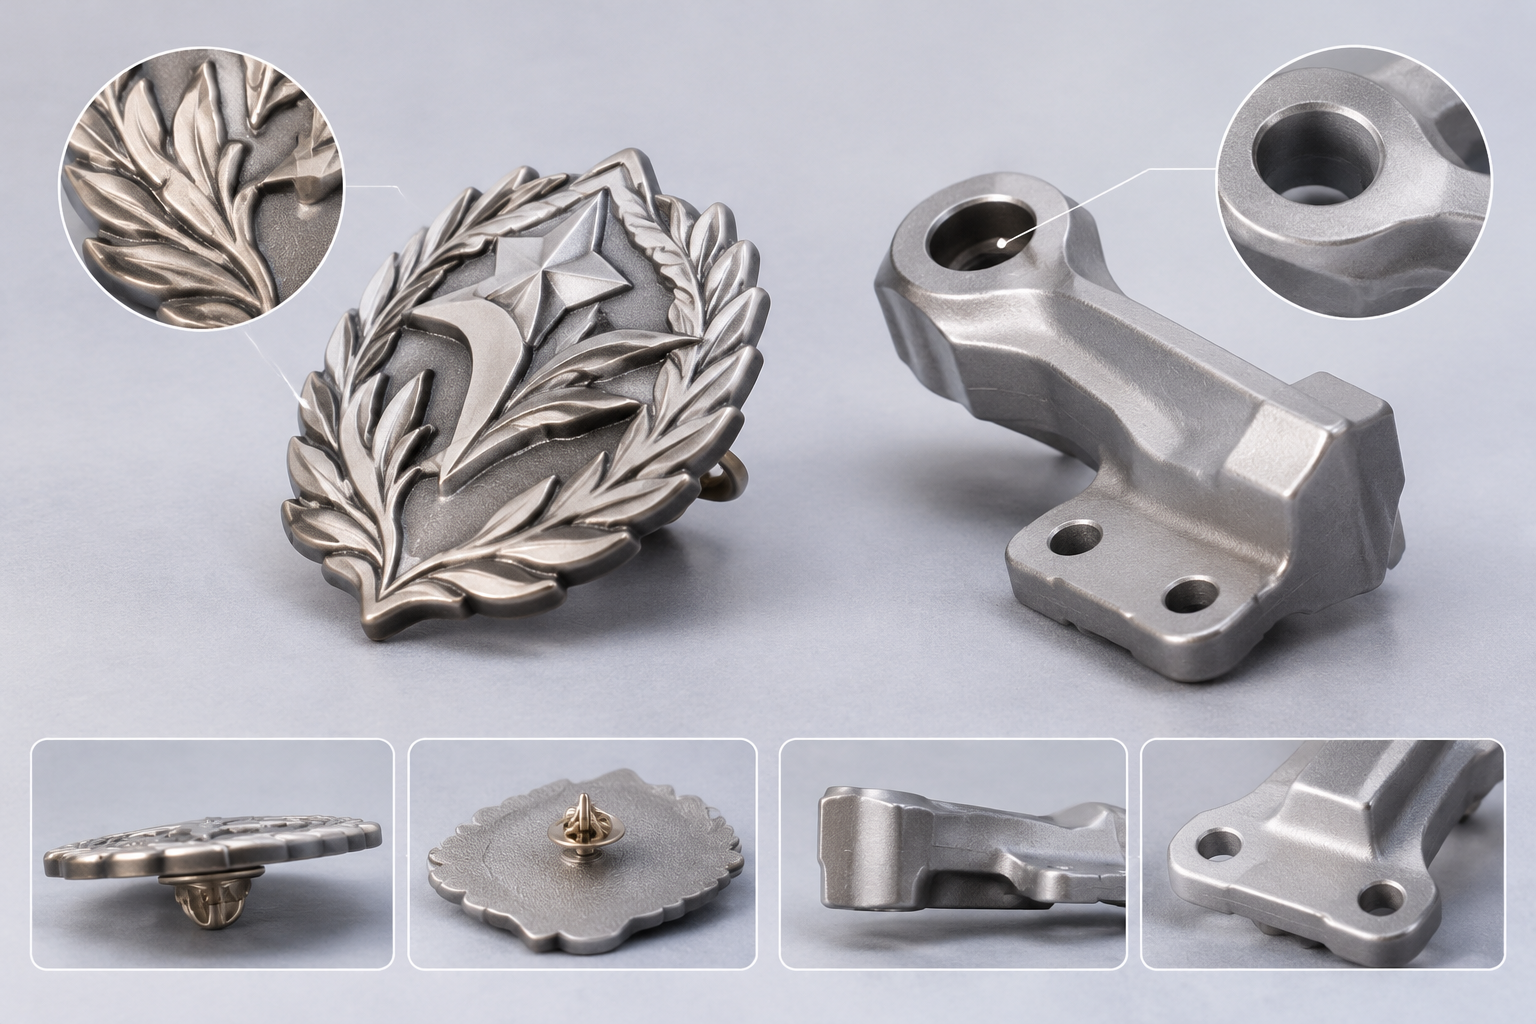
Observable design features tell the supplier what must be examined. Broad raised areas affect relief layout and appearance. Fine recessed details raise questions about tooling and whether the intended visual separation can be retained. Thin sections, holes, rear posts, attachment areas, and abrupt section changes need attention because they influence forming, local deformation, fit, and the location of functional demand. These observations do not establish universal process limits.
For a pin with a decorative face, fine recessed lines, a formed outline, and a rear attachment, the first review may focus on relief hierarchy, decoration boundaries, thickness, and attachment placement. Zinc-alloy die-casting can be considered for formed outlines, irregular bodies, or dimensional relief. However, the exact artwork and construction must be assessed before tooling. If the same pin must also resist a specified sustained force at its attachment, mechanical evidence and an attachment-level validation method become more important than visual detail alone.
For another part with broad raised surfaces and a hole near a changing section, the drawing should show the hole position, surrounding material, critical dimensions, load direction, and allowable deformation. The preliminary alloy preference may change if that hole becomes a structural interface or if service temperature changes. The buyer should keep artwork, dimensions, section details, finish, intended use, and load information in one design brief.
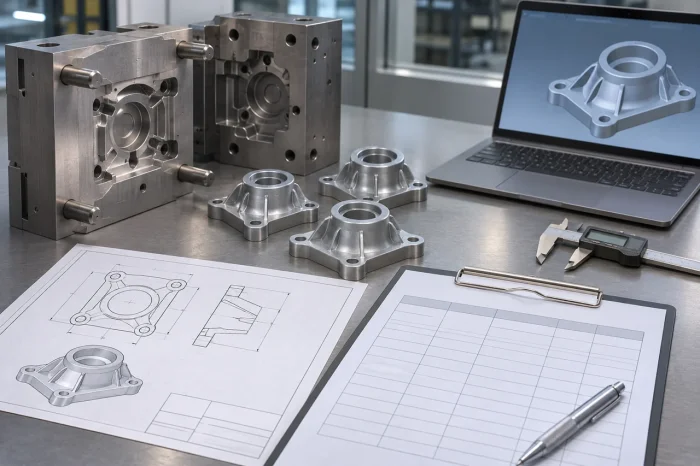
According to Gairun's stated process, tooling defines shape, dimensions, thickness, and relief. After tooling and trial forming, Gairun compares a first article with an approved 1:1 drawing for those features. Project tolerances, measurement points, and acceptance criteria must be specified separately; this process description does not imply a particular tolerance capability.
Account for load, temperature, time, and downstream operations
Room-temperature specimen data may not answer a service question involving sustained load, temperature changes, repeated handling, or a secondary operation. Document the actual conditions before treating any property comparison as decisive. At minimum, describe load type, direction, magnitude requirement, duration, operating temperature, environment, expected life, and the dimensional or functional response that would be unacceptable.
Do not combine a strength value measured under one condition with elongation, stiffness, or hardness data from another basis and call the result an alloy ranking. If performance over time or at an elevated temperature is important, request technical evidence for the relevant alloy, condition, and exposure. When suitable evidence is unavailable, define a part-representative validation plan and retain the uncertainty in the approval record.
Downstream operations can introduce separate selection questions. Machining makes local geometry, dimensional control, surface condition, and the machined interface relevant. Joining makes joint design, local deformation, heat exposure, or attachment security relevant, depending on the method. Secondary forming requires evidence connected to the intended deformation. Plating and other finishes require agreement on surface preparation, appearance, adhesion criteria, and any dimensional effect at critical interfaces.
No secondary operation should be assumed suitable for either grade merely because it is commonly discussed with zinc alloys. Gairun lists several forming and decoration routes, but the proposed route depends on material, shape, relief, and decoration. Its Zinc Die Casting Manufacturing information can support an initial process discussion, while each operation still requires part-specific confirmation.
If plating is proposed, Gairun states that plated parts are checked for color difference and plating adhesion. The order specification should define the finish standard, comparison method, adhesion test where required, and acceptance criteria. No universal adhesion grade, plating thickness, or corrosion result follows from the general inspection description.
Build a grade-specific specification and validation brief
A strong request for quotation separates the preferred alloy from the evidence needed to approve it. Mark unresolved choices clearly. This allows the supplier to identify a mismatch between the requested grade, proposed process, part geometry, or service requirement before tooling.
Include the following information:
- Material: intended Zamak designation, governing material specification if known, and acceptable evidence of supplied grade.
- Design: controlled drawing, artwork, overall dimensions, section details, holes, attachment areas, relief, and critical interfaces.
- Function: decorative, dimensional, or load-bearing role, plus the critical property and unacceptable failure or deformation.
- Service: load type and duration, temperature, environment, handling pattern, and intended life where relevant.
- Operations: machining, joining, secondary forming, plating, coloring, assembly, or other required steps.
- Acceptance: critical dimensions, tolerances, appearance criteria, functional checks, sample plan, and required documents.
Ask the supplier to repeat the proposed material designation in its quotation and technical submission. It should identify what material evidence can be supplied and flag any difference from the requested specification. If matched property data are being used to justify the choice, retain the source, grade, condition, specimen basis, method, temperature, and units together.
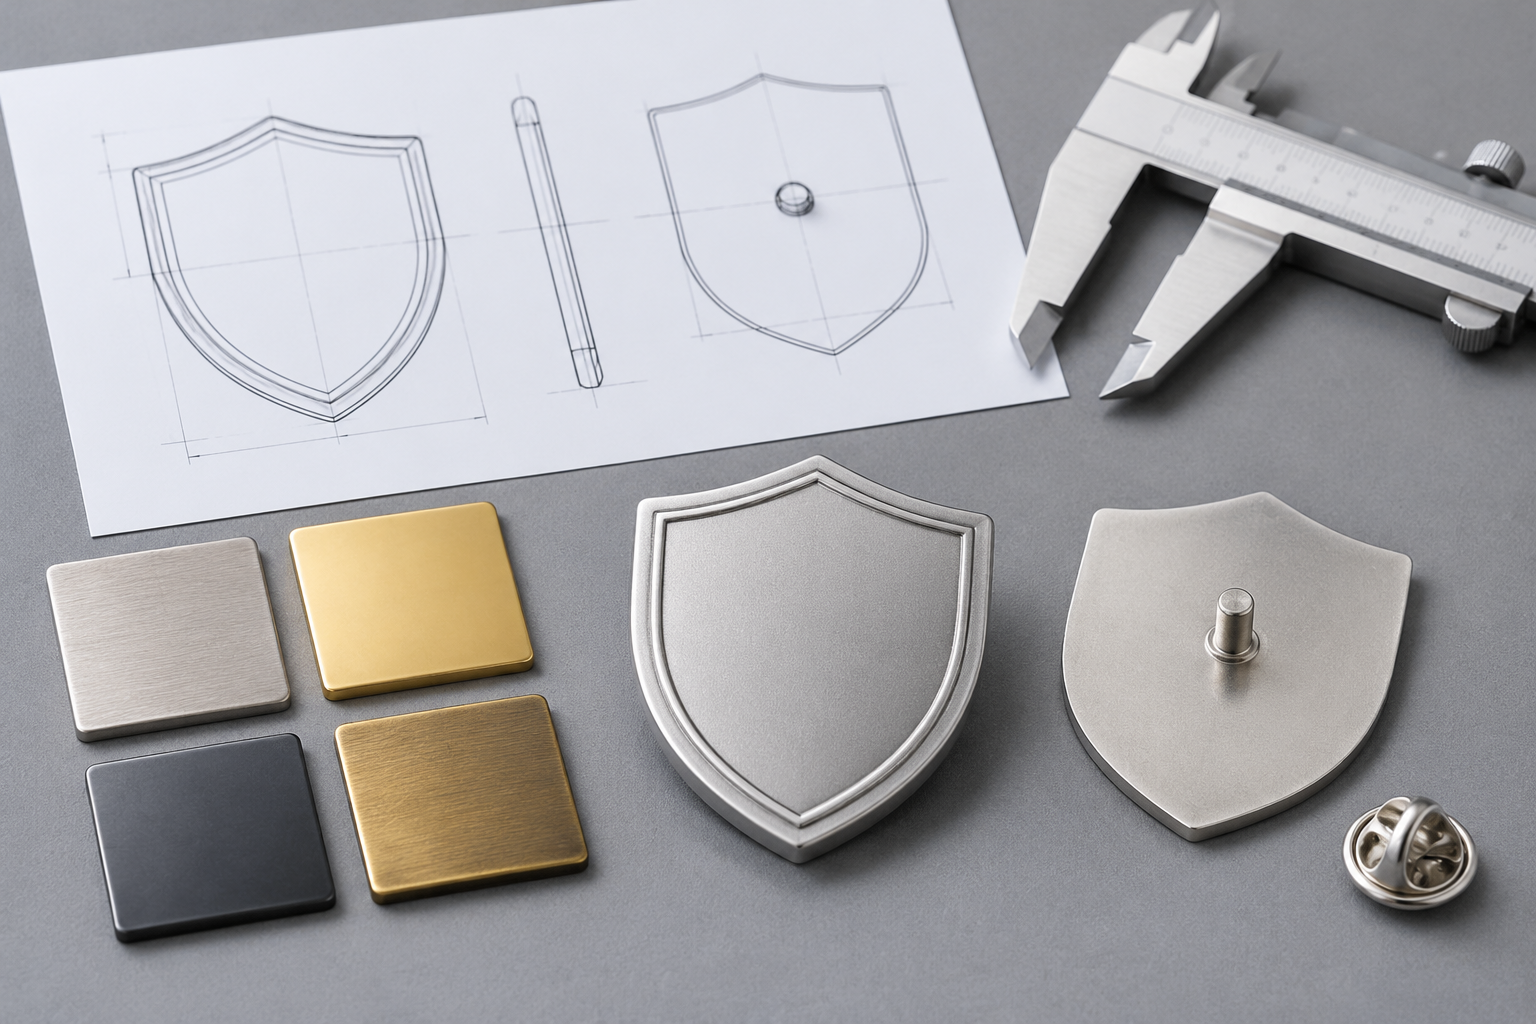
A useful Gairun RFQ includes product type, quantity, dimensions, artwork, design variants, finish, color treatment, attachments, packaging, destination, and required schedule. For this comparison, add the intended alloy, service conditions, functional requirement, governing specification, and unresolved evidence. A vector file, usable PDF, or hand-drawn concept can begin artwork assessment, but no file format is automatically production-ready.
Define first-article approval before production. Gairun describes comparing a first article with the approved 1:1 drawing for dimensions, thickness, and relief detail after tooling and trial forming. Buyers should separately agree tolerances, measurement locations, functional tests, finish criteria, and the documents required for approval. If new operating information or grade evidence changes the analysis, request a revised recommendation rather than carrying an outdated preference forward.
Commercial factors can be considered after technical requirements are clear. A Zinc Die Casting Sourcing and Cost Guide can help structure that discussion, but cost should not replace evidence for a critical material or functional requirement.
Make the alloy decision and confirm the next step
The Zamak 3 vs Zamak 5 decision should remain requirement-led. Select a grade only when matched evidence addresses the needed property and the proposed geometry, process, and service conditions support that choice. Otherwise, record the missing evidence and keep the preference provisional.
Submit the drawing, intended use, critical dimensions, load and environment, downstream operations, requested designation, and material-document requirements for assessment. Gairun Custom Zinc Manufacturing can then review the defined part and proposed route without treating a general alloy preference as final production approval.
Frequently asked questions
Is Zamak 5 always stronger than Zamak 3?
No universal conclusion should be used without matched authoritative data for both grades. Define the relevant type of strength, specification, material condition, test method, specimen basis, and temperature. Then determine whether that property addresses the finished part's geometry and load case.
Are Zamak 3 and Zamak 5 stiffness values meaningfully different?
That question requires comparable stiffness data and a defined part-level deformation concern. Even when specimen values are available, geometry, section changes, load direction, and boundary conditions determine whether any difference is meaningful in the finished part.
Can room-temperature alloy data predict how a die-cast part will perform in service?
Room-temperature data can inform a review, but it may not resolve performance under sustained load, temperature changes, different environments, or long service periods. Use evidence for the relevant condition or establish a part-representative validation plan.
What should a buyer specify when requesting Zamak 3 or Zamak 5?
Specify the alloy designation and governing specification if known, drawing, critical dimensions, function, loads, operating conditions, finish, downstream operations, acceptance criteria, and required material documents. Ask the supplier to identify any mismatch or unresolved item.
Can machining, joining, or plating change which alloy is suitable?
Yes, they can change the properties, interfaces, or evidence that matter. Define the exact operation, affected geometry, dimensional requirement, surface expectation, and validation method. Do not assume either grade is suitable for every downstream process.
What evidence should be reviewed before approving a Zamak die-cast part?
Review the applicable grade specification, supplied material evidence, matched property sources, controlled drawing, first-article results, critical dimensions, functional validation, finish criteria, and service-condition evidence. Keep project tolerances and acceptance criteria explicit.