
FACTORY-DIRECT OEM / ODM MANUFACTURING
Metal Polishing and Surface Preparation Before Finishing
Gairun is an OEM and ODM manufacturer of custom metal awards and promotional products. We produce medals, challenge coins, pins, badges, trophies, plaques, keychains and bottle openers for event organizers, institutions, brands and product distributors.
Our metal polishing and surface preparation process forms the controlled bridge between metal forming and later plating or coloring. At our Shenzhen operation, formed parts are checked for burrs, polished with automatic equipment, cleaned through an ultrasonic cleaning line and reviewed for flatness. Quality and engineering teams can use this process information to define visible surfaces and identify geometry that needs closer review.
For a project assessment, provide the product design, key dimensions, visible-face priorities and intended downstream finish. Our team can then review how the formed part should be prepared before it moves to the next production stage.
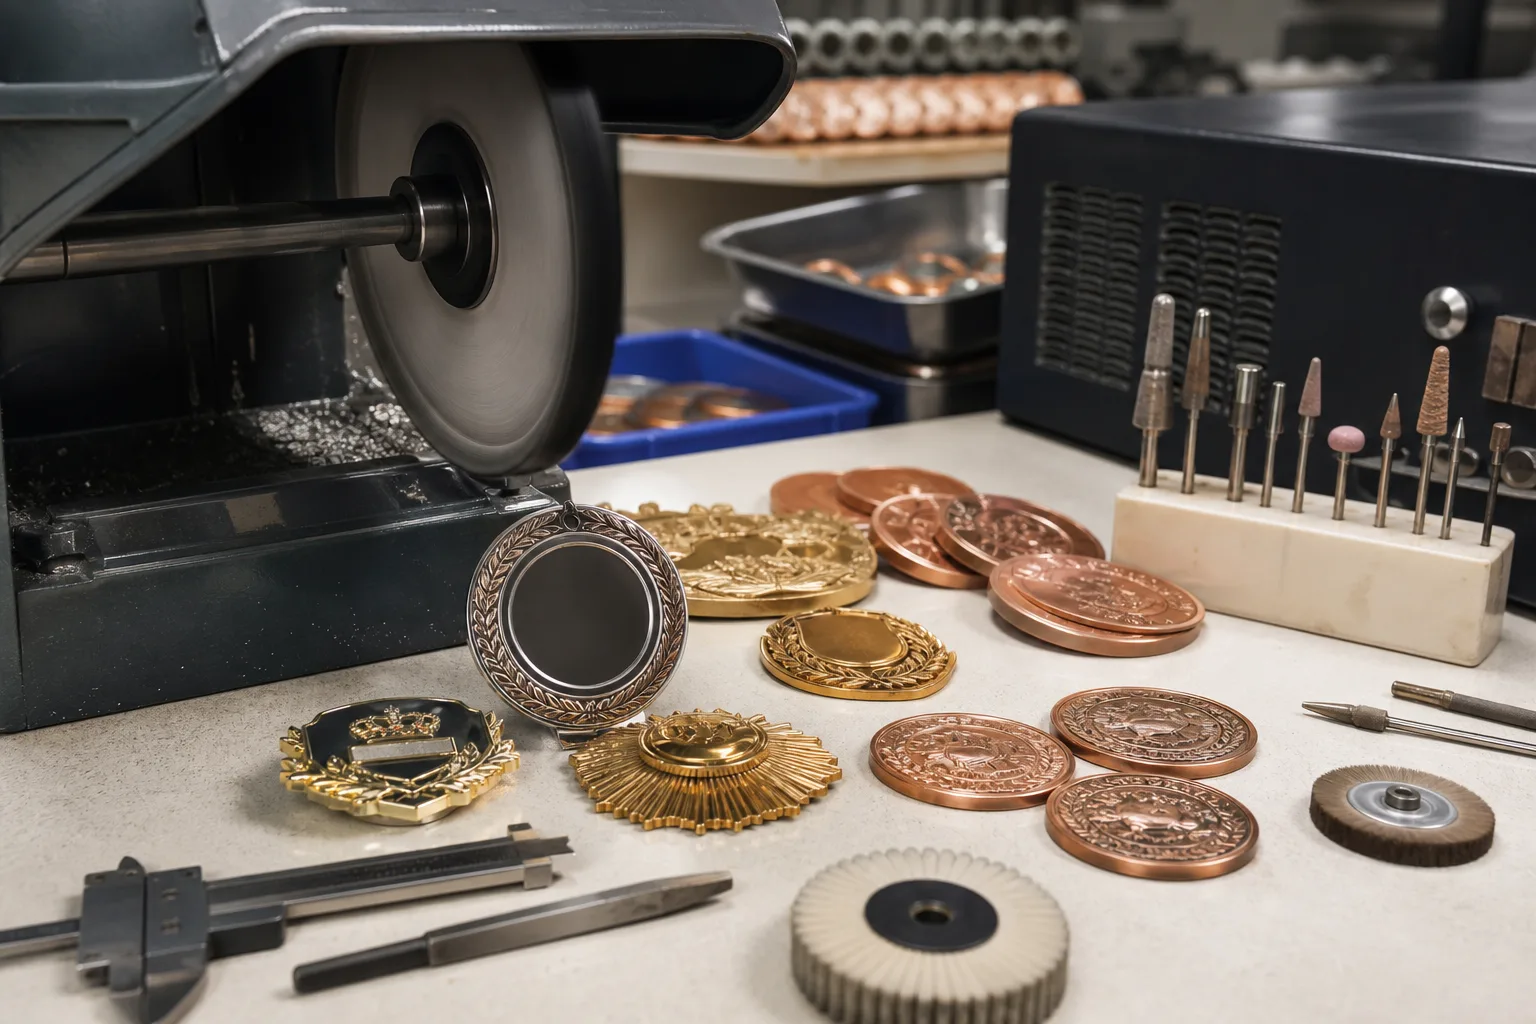
Why Formed Metal Needs Preparation Before Its Final Finish
Die-casting, stamping and hydraulic forming create the basic metal shape, but forming is not the final surface stage. Edges, faces and relief details must be reviewed before a part is ready for plating or coloring. Residue from surface work also needs to be addressed before the next process begins.
Surface preparation controls this handoff. The aim is to present the next production stage with a part whose visible areas, edges, relief features, cleanliness and general surface condition have been reviewed. It does not replace forming, plating or decoration. Instead, it connects these stages and reduces the risk of carrying an unwanted surface condition into later work.
The preparation sequence depends on the product geometry and appearance requirements. A broad, open face does not present the same polishing access as a deeply recessed design. A part with narrow openings or connected elements may also require a different review from a simple, flat form.
See our wider manufacturing capabilities for the production stages that come before and after surface preparation.
Burr Inspection After Die-Casting or Stamping
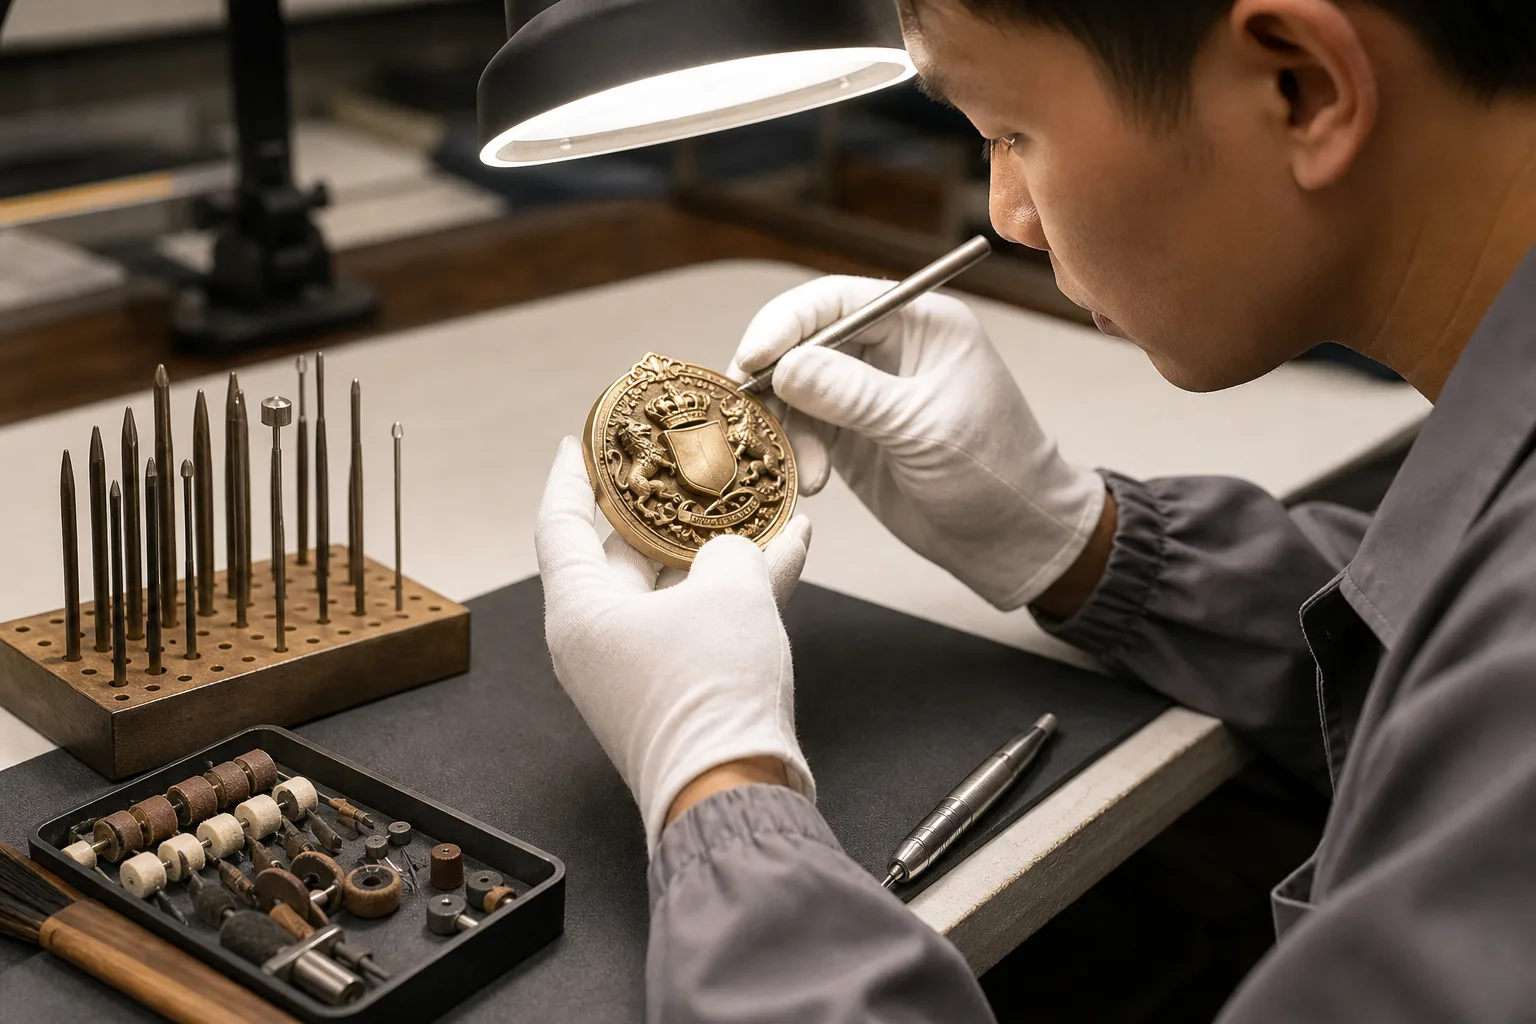
A burr is unwanted metal left along an edge, opening or formed feature. Burrs can occur when a metal part is die-cast or stamped. If they are not identified before later processing, they may affect edge appearance, handling or the way a visible feature is presented after finishing.
During in-process inspection, we check die-cast and stamped parts for burrs. This review takes place before the part advances through downstream surface work. The relevant inspection areas depend on the design, but common points for engineering attention include:
The expected edge condition should be considered with the design rather than treated as a generic requirement. Product shape, formed detail and intended appearance all affect where burr review matters most. Gairun does not apply one published edge tolerance to every custom product; the requirement must be assessed against the specific part.
01
Outer edges that define the product silhouette
02
Openings, slots and internal cutout areas
03
Raised lettering, borders and relief transitions
04
Connection points for separate components
05
Areas that will remain visible after plating or coloring
Automatic Polishing for Exposed Metal Surfaces
Gairun has automatic polishing machines and a dedicated polishing and surface-treatment workshop. Polishing prepares exposed metal areas by working on the surface condition before later finishing. The stage is planned around the part shape and the surfaces that matter to the final design.
For a medal, coin or badge, the main visible face may carry raised text, a logo or recessed fields. A keychain or bottle opener may add openings, functional edges or attachment areas. These differences affect how the part can be presented to polishing equipment and which areas need close visual review.
The polishing brief should identify more than a general request for a smooth product. Engineering teams should distinguish among:
| Surface area | Preparation question | Buyer input |
|---|---|---|
| Main visible face | Which face has the highest appearance priority? | Front and back artwork or marked reference images |
| Raised relief | Which raised features must remain visually clear? | Relief artwork and feature hierarchy |
| Recessed areas | Can polishing equipment access the area as intended? | Depth references and intended finish |
| Edges and openings | Which boundaries remain exposed in the finished product? | Dimensions and visible-edge notes |
| Connected features | Could another component limit surface access? | Component drawing or assembly reference |
Automatic polishing does not mean that every geometry will produce the same surface appearance. Deep relief, tight gaps and mixed surface levels can affect access. For that reason, we review the expected appearance against the actual part design rather than promising a universal mirror finish or surface roughness value.
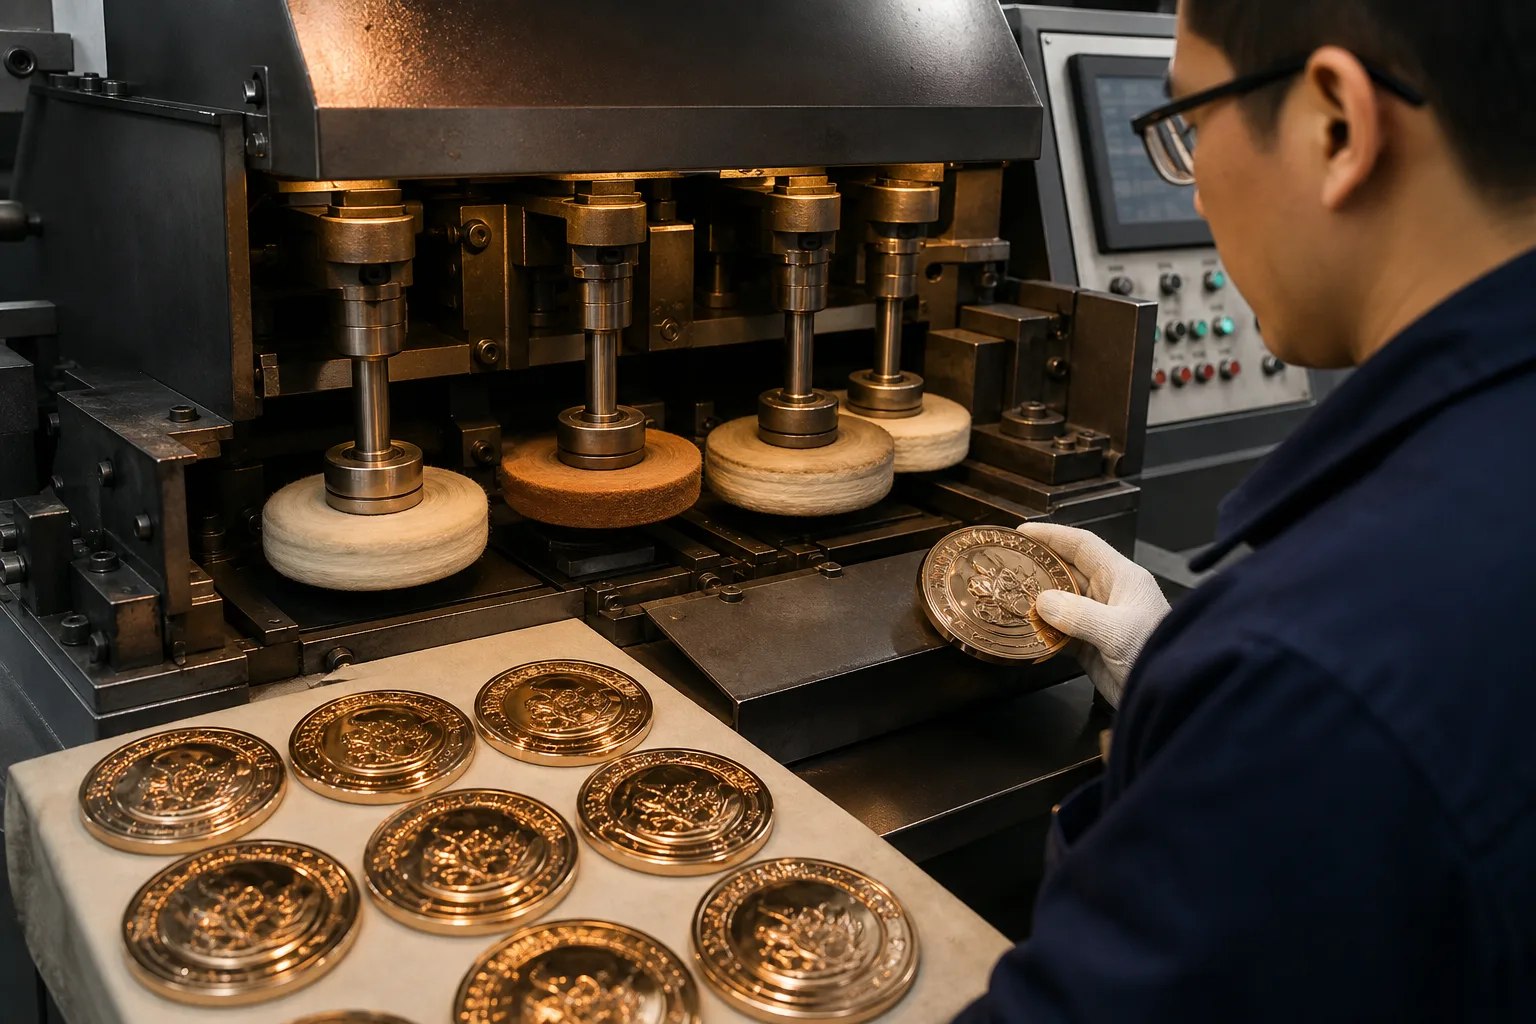
How Relief, Recesses and Openings Affect Polishing Access
Polishing access is a design issue as well as a production issue. Open faces and broad edges are generally easier to reach than narrow recesses or closely spaced relief features. The location and depth of each feature influence which metal areas can receive direct surface work.
Engineering review is especially useful when a design includes:
- High or layered relief with several surface levels
- Deep recessed fields around text or symbols
- Narrow channels between raised metal lines
- Small openings, internal corners or tight gaps
- Moving or combined components
- Different appearance goals on the front, back and edge
These features are not automatically unsuitable. They need to be identified early so the desired surface appearance can be compared with practical access. Reference images can help show which faces should appear more refined and which recessed details are intended to retain visual depth.
If the forming route has not yet been selected, use the relevant die-casting or stamping capability information within our manufacturing section. This page focuses on surface preparation after forming rather than choosing how the initial metal shape is made.
Ultrasonic Cleaning After Surface Work
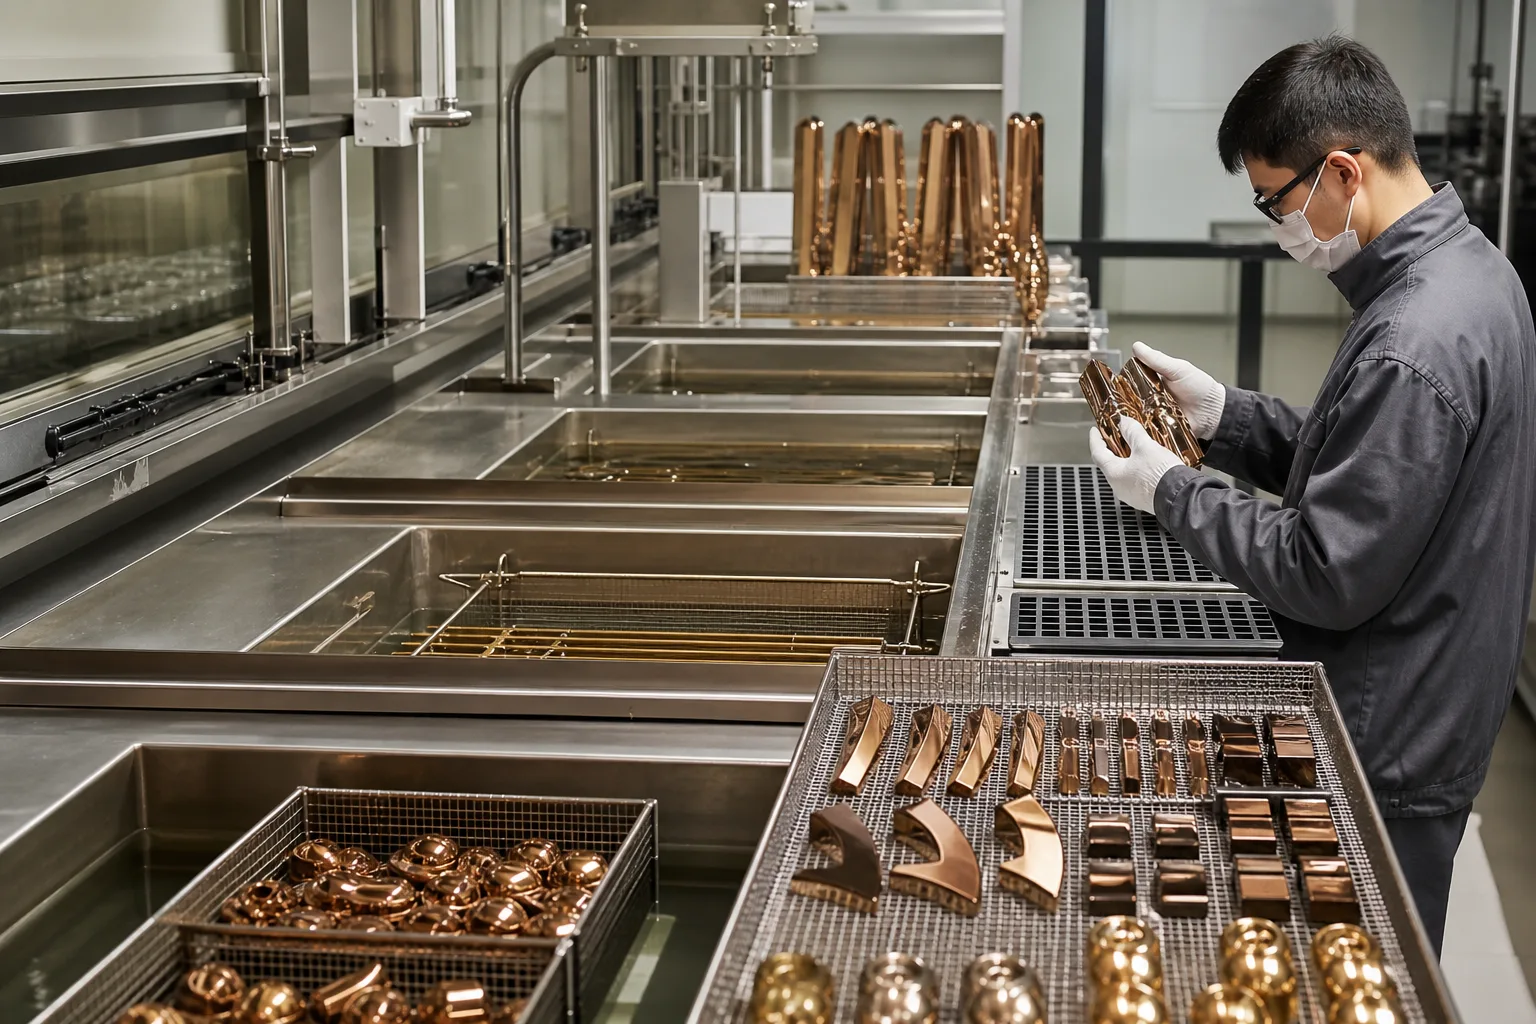
After polishing, metal parts must be prepared for a clean handoff to later processes. Gairun uses ultrasonic cleaning equipment as part of its polishing and cleaning line.
Ultrasonic metal cleaning uses high-frequency movement in a liquid to create agitation around the part. This action helps remove residue from surfaces, recesses and other areas after surface work. It is useful as a preparation stage because residue left on a part can interfere with the condition expected at the next production step.
Ultrasonic cleaning should not be interpreted as a finish by itself. It does not add a plated appearance or apply color. Its role is to support cleanliness between polishing and the intended downstream treatment.
The exact cleaning approach must suit the product and production route. We do not publish one chemical system, temperature, cycle time or cleanliness result for all custom parts. Those parameters are not treated as universal promises.
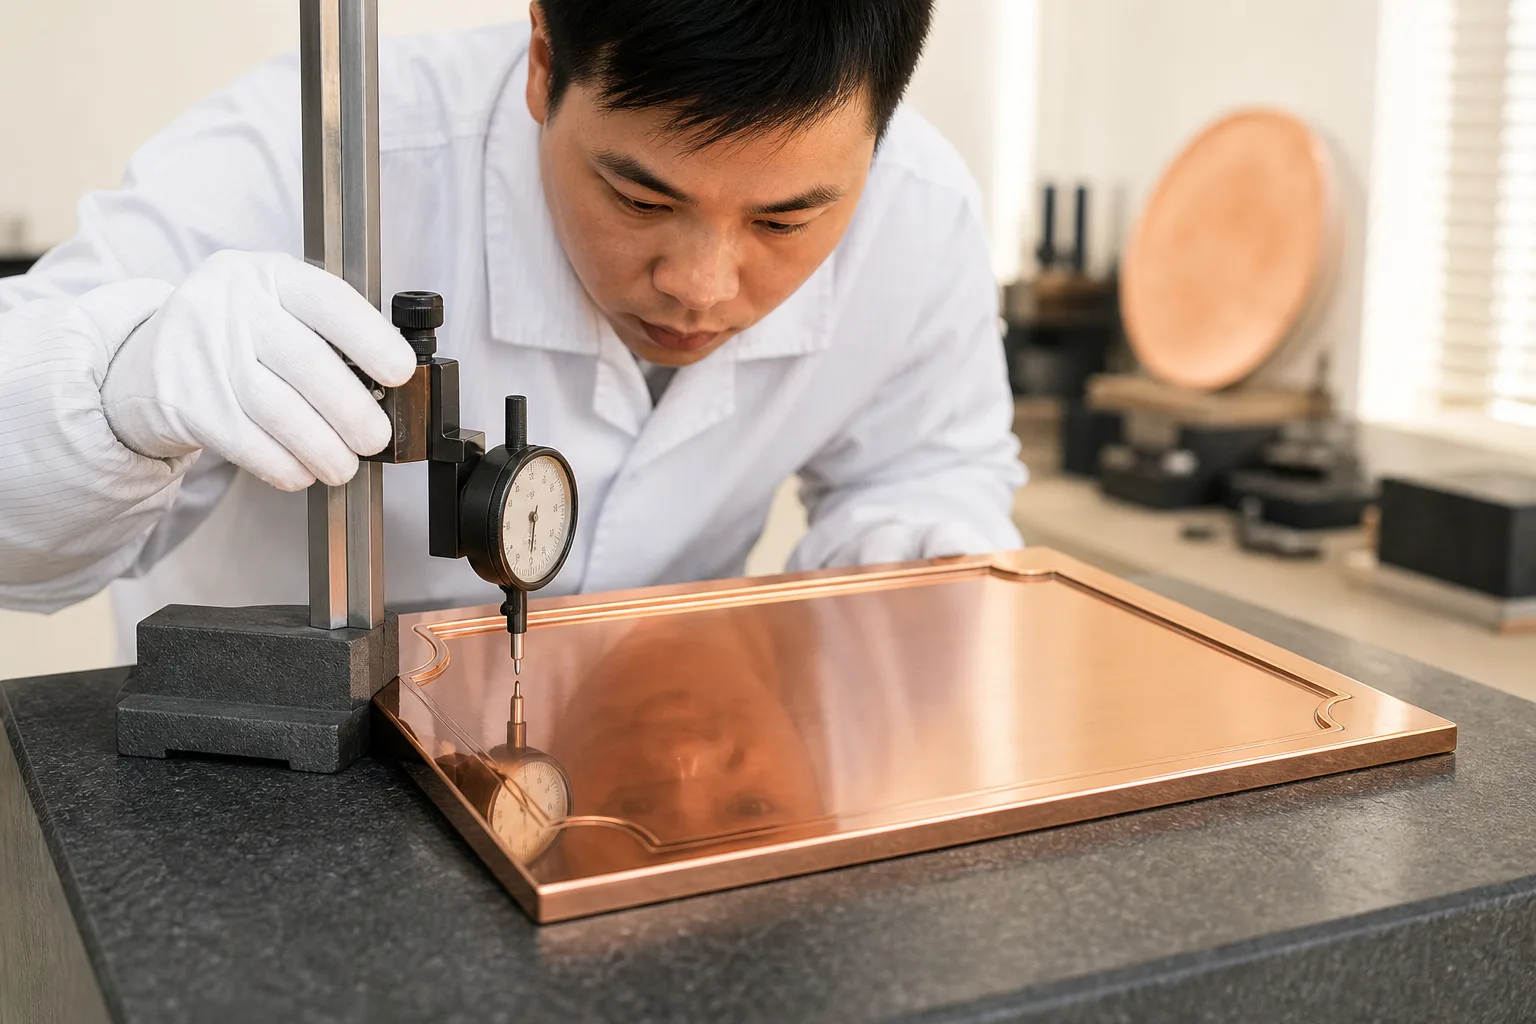
Flatness Review of Polished Parts
Gairun checks polished parts for flatness during in-process inspection. This stage-specific check reviews the condition of a part after polishing and before it advances to later finishing work.
Flatness matters because surface preparation should not be considered only as an appearance step. A polished face must still be reviewed in relation to the intended product form. This is particularly relevant where the design depends on a broad face, aligned components or a defined visual plane.
The check does not mean that every custom metal product is expected to be completely flat. Curved forms, raised relief and dimensional structures may be intentional. The relevant question is whether the prepared part remains consistent with the design and the requirements of the next process.
No single flatness tolerance or measurement method applies to every product on this page. If your design has a critical flat area, component interface or alignment requirement, include it in the drawing or project brief. Broader information about inspection stages and testing is available through Gairun’s manufacturing capability section.
Release Checks Before Plating or Coloring
Before a prepared metal part moves forward, the production handoff should confirm that its surface condition matches the design intent. The review is focused on the work completed at this stage, not on the full final-product inspection program.
Key handoff points include:
For available downstream processes, see plating and metal finishes or enamel, printing and epoxy finishing. Those pages cover finish and decoration choices without changing the role of polishing and cleaning as preparation stages.
01
Visible surfaces
Confirm which faces carry the main appearance requirement and whether their prepared condition is suitable for the next stage.
02
Edges and formed features
Review identified burr areas, openings and transitions around relief.
03
Relief presentation
Check that raised and recessed features remain clear enough for the intended visual effect.
04
Cleanliness
Confirm that the part has passed through the planned cleaning stage after polishing.
05
Flatness
Review polished parts where flatness is relevant to the design or later processing.
06
Downstream direction
Confirm whether the prepared part is moving to a metal finish or a color treatment.
Information Needed for a Surface Preparation Review
A focused engineering brief allows us to review polishing access, visible areas and the handoff to later finishing. You do not need to determine every production detail before contacting us, but the following information gives the review a clear starting point:
- Product type and intended use
- Artwork, drawing, PDF or clear design reference
- Overall dimensions and thickness
- Material or forming route, if already known
- Front, back and edge appearance priorities
- Raised relief, recessed fields, openings and narrow gaps
- Planned downstream finish or color treatment
- Order quantity and design version breakdown
- Reference images that show the required surface direction
If you are still selecting a format, browse our custom metal products. If the product and surface requirements are defined, submit them through the request a quote page for project-specific review.