
FACTORY-DIRECT OEM / ODM MANUFACTURING
Custom Metal Product Quality Control from Material Intake to Final Inspection
Gairun is an OEM and ODM manufacturer of custom metal awards and promotional products. We produce medals, challenge coins, pins, badges, trophies, plaques, keychains and bottle openers for event organizers, institutions, corporate buyers, brands and wholesale channels.
Our custom metal product quality control process covers four stages: incoming material inspection, first-article inspection, in-process inspection and final inspection. Available physical tests include cross-hatch tape testing for plating adhesion, salt spray testing for oxidation and rust resistance, and pull testing for medal ribbon connections.
Procurement and quality teams can request a project-specific review based on the product design, artwork and required inspection criteria.
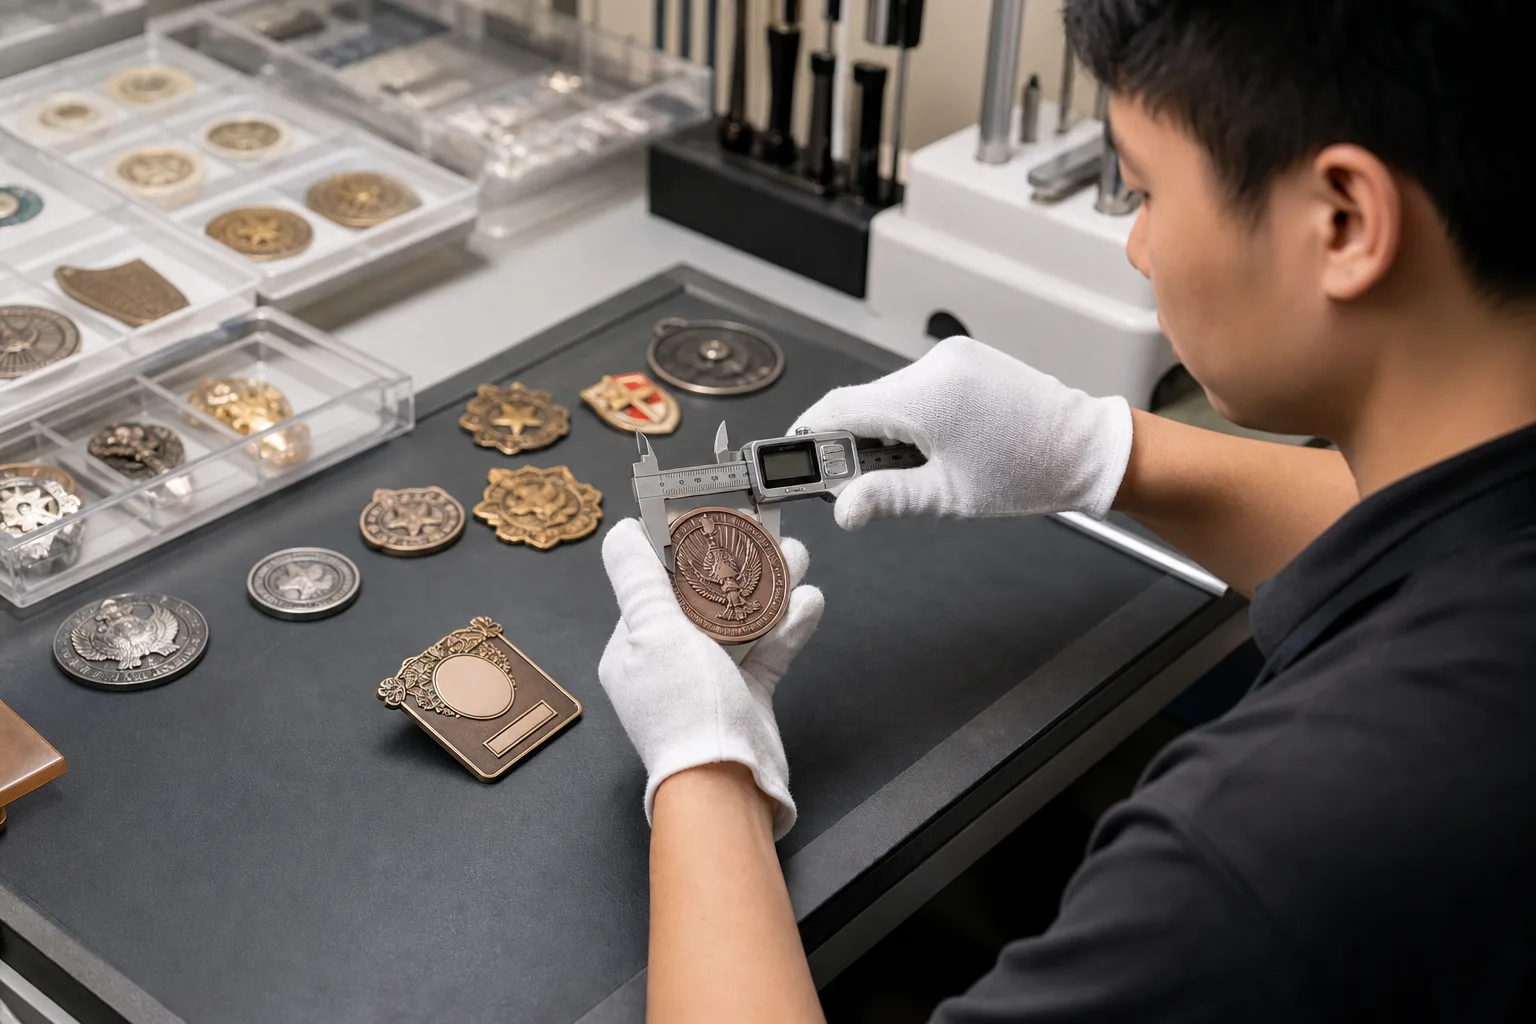
Four Inspection Stages Control Different Production Risks
Quality control is most useful when it follows the product through the order instead of relying on one check at the end. Each Gairun inspection stage addresses a different source of risk, from the incoming metal to the appearance and accessories of the finished product.
| Inspection stage | When it occurs | Verified inspection scope |
|---|---|---|
| Incoming quality control | Before inspected materials enter production | Purity and density of zinc alloy ingots, brass sheet and iron sheet |
| First-article inspection | After mold engraving and trial pressing | 1:1 drawing comparison for dimensions, thickness and relief detail |
| In-process quality control | At specified forming and finishing stages | Burrs, flatness, plating color difference and adhesion, and coloring defects |
| Final quality control | Before shipment | 100% visual inspection for surface scratches and secure applicable accessories |
These stages apply across our custom metal product range, but the exact inspection needs depend on the product structure. A medal with a ribbon, for example, has a different accessory check from a lapel pin with a butterfly clutch. Buyers can review the wider product scope on our custom metal products page and the connected production stages under manufacturing capabilities.
Incoming Inspection Checks Metal Before Production
Incoming quality control begins with the metal supplied for production. Gairun checks the purity and density of zinc alloy ingots, brass sheet and iron sheet before the inspected material moves into the relevant production route.
This stage separates material review from later checks on shape, finish and appearance. It gives the quality process a defined starting point and helps prevent a material concern from being discovered only after forming or finishing work has been added.
The inspection scope described here does not establish a universal material limit for every order. Material requirements can vary with the product, drawing and buyer specification. Any project-specific acceptance criteria must be identified and reviewed as part of the order requirements.
First Articles Are Compared with the Product Drawing
After mold engraving and trial pressing, the first formed piece is checked against the approved drawing at a 1:1 scale. This first-article inspection covers three defined areas:
The first article provides a physical reference before repeat production continues. This matters for products with logos, lettering, emblems or sculpted relief because the drawing must translate into a formed metal surface.
First-article inspection is not the same as full production approval for every project. Buyer-defined approval steps, reporting needs and inspection criteria should be stated in the project brief. Detailed mold development and CNC operations are covered separately within Gairun*s manufacturing capabilities.
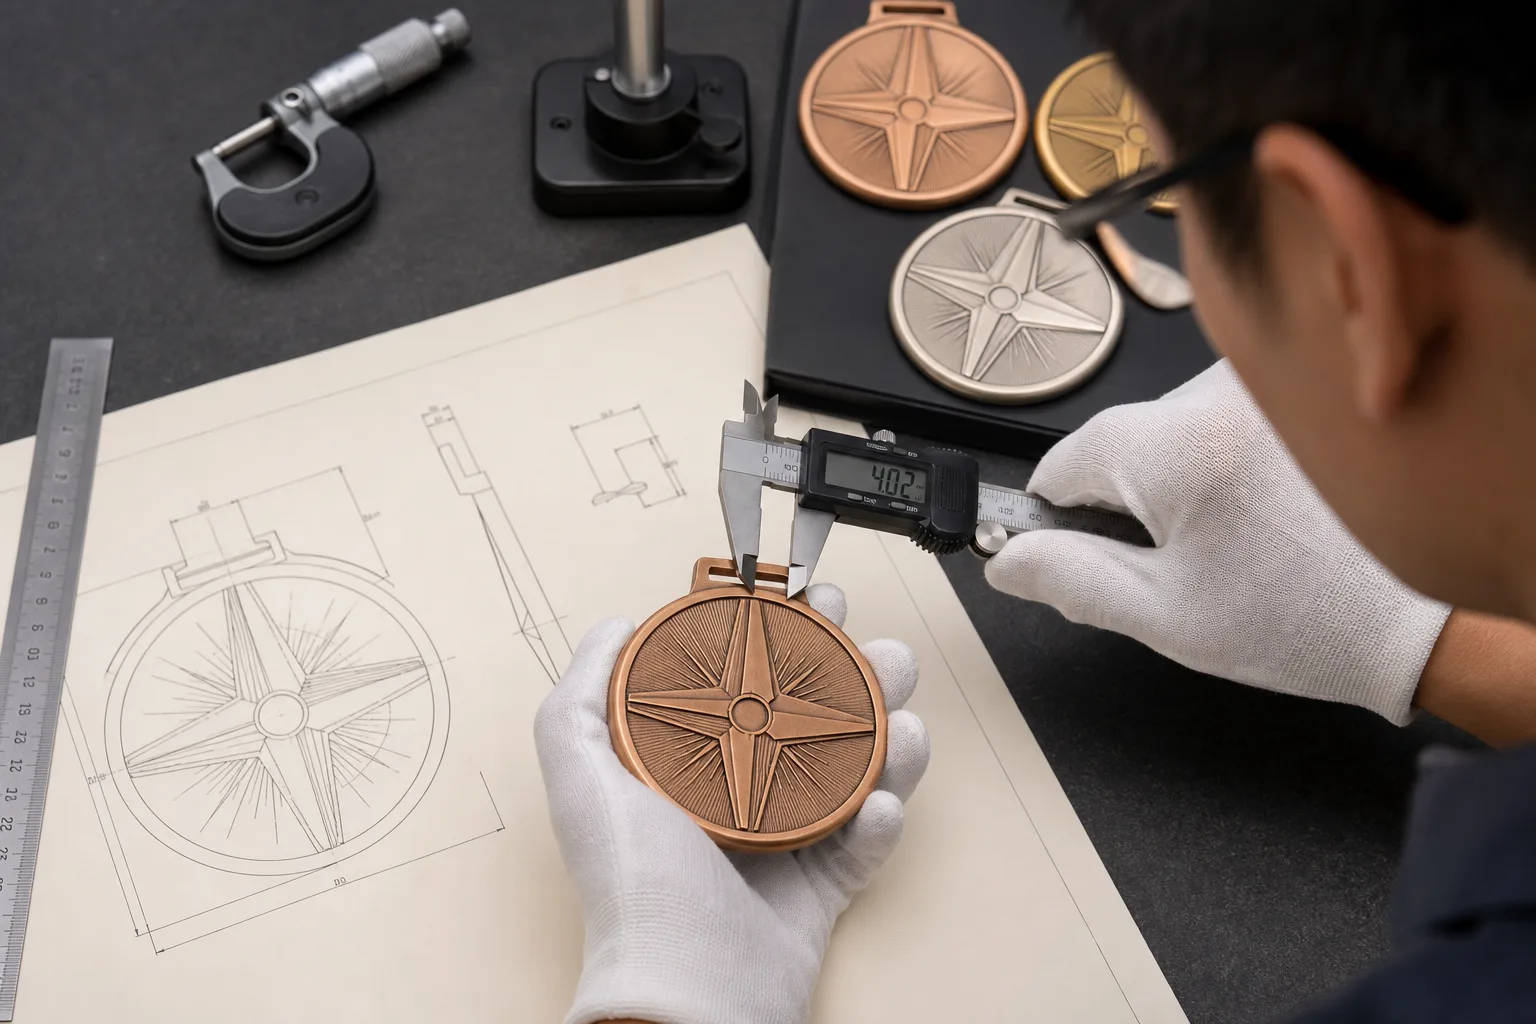
01
Dimensions
The formed piece is compared with the dimensions shown on the drawing.
02
Thickness
Product thickness is checked against the approved design information.
03
Relief detail
Raised and recessed features are compared with the drawing to assess how the intended detail has been formed.
Production Checks Follow the Part Through Each Stage
In-process quality control places specific checks after the work that can create or reveal a related defect. This makes it possible to identify a concern before further labor and finishing are added to the part.
These checks do not replace the final inspection. They control defined issues at the point where those issues can first be assessed. The production method and decoration route still depend on the product design, so not every listed check applies to every item in the same way.
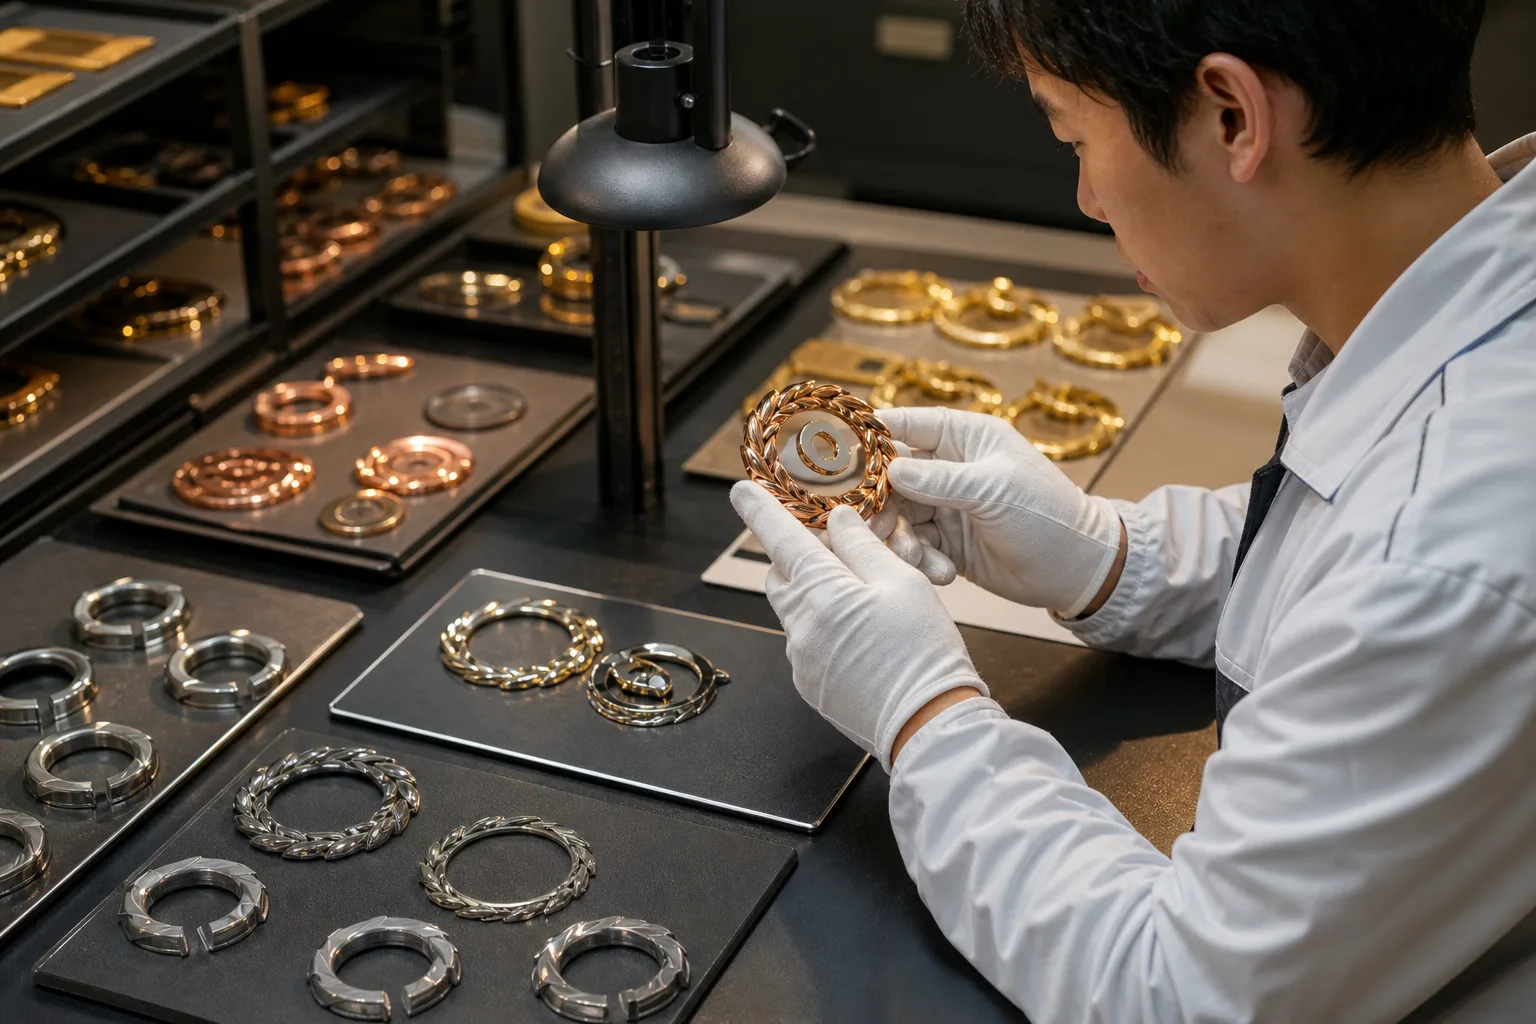
01
After die-casting or stamping
Inspectors check the formed metal for burrs. A burr is an unwanted sharp or rough metal edge left after forming.
02
After polishing
The part is checked for flatness. This check occurs after the surface has been polished rather than waiting until the product is fully decorated.
03
After plating
Inspectors check for color difference and plating adhesion. Color difference concerns the consistency of the plated appearance, while adhesion concerns how the plating layer is attached to the metal surface.
04
After coloring
The colored areas are checked for overflow and missing color. Overflow means color has moved beyond its intended area. Missing color means an intended area has not been completely filled.
Every Finished Product Receives a Visual Inspection
Before shipment, Gairun carries out a 100% visual inspection of finished products. Inspectors check product surfaces for scratches and review the secure fit of applicable accessories.
Accessory inspection follows the product design. Verified examples include medal ribbons, butterfly clutches used on pins and badges, and strong magnets used as attachments. A product without one of these components would not require that specific accessory check.
The final visual inspection is intended to review every finished item for the stated appearance and attachment points. It should not be read as a claim that every product receives every possible dimensional, functional or laboratory test. Any additional buyer requirement must be defined for the order and reviewed for applicability.
Cross-Hatch Tape Testing Assesses Plating Adhesion
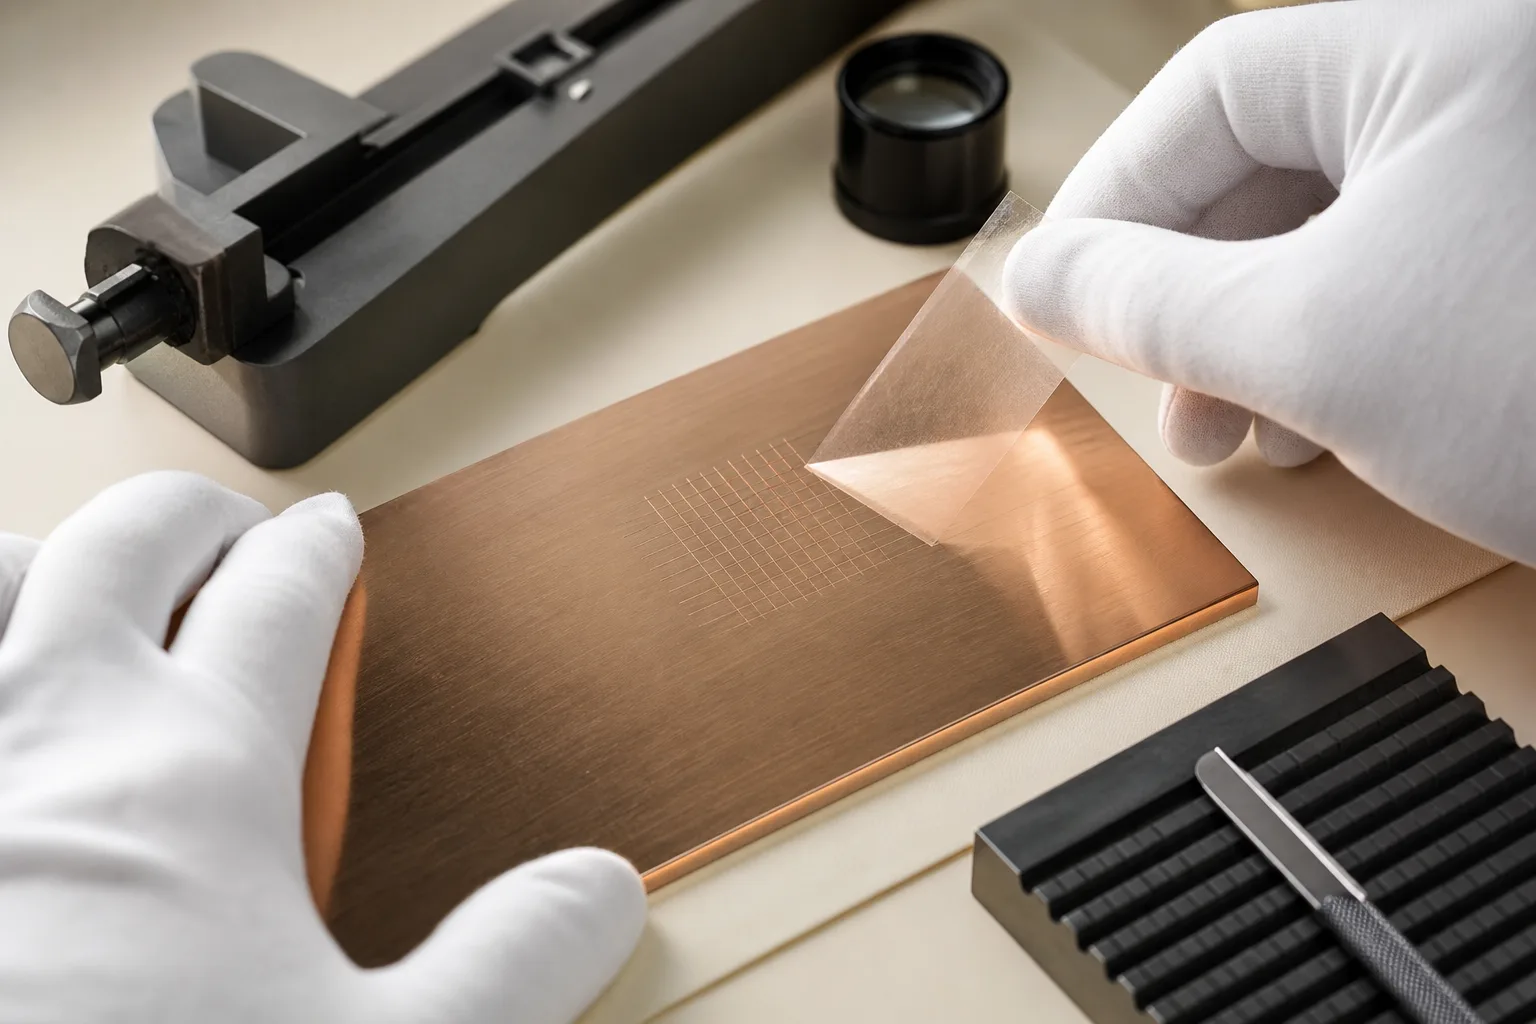
The cross-hatch tape test is an available physical test for assessing the adhesion of a plating layer on a metal product. During the test, the plated surface is scored to form a grid. Tape is then applied to and removed from the test area so the plating layer can be examined.
This test addresses a focused question: how the plating adheres to the underlying surface under the selected test method. It does not select the metal finish or determine the visual direction for the design.
Test standards can define different grid spacing, procedures, rating systems and acceptance limits. Gairun does not apply an unstated universal limit through this general description. If your quality plan names a standard, rating or reporting format, include it with the project information so its use can be reviewed.
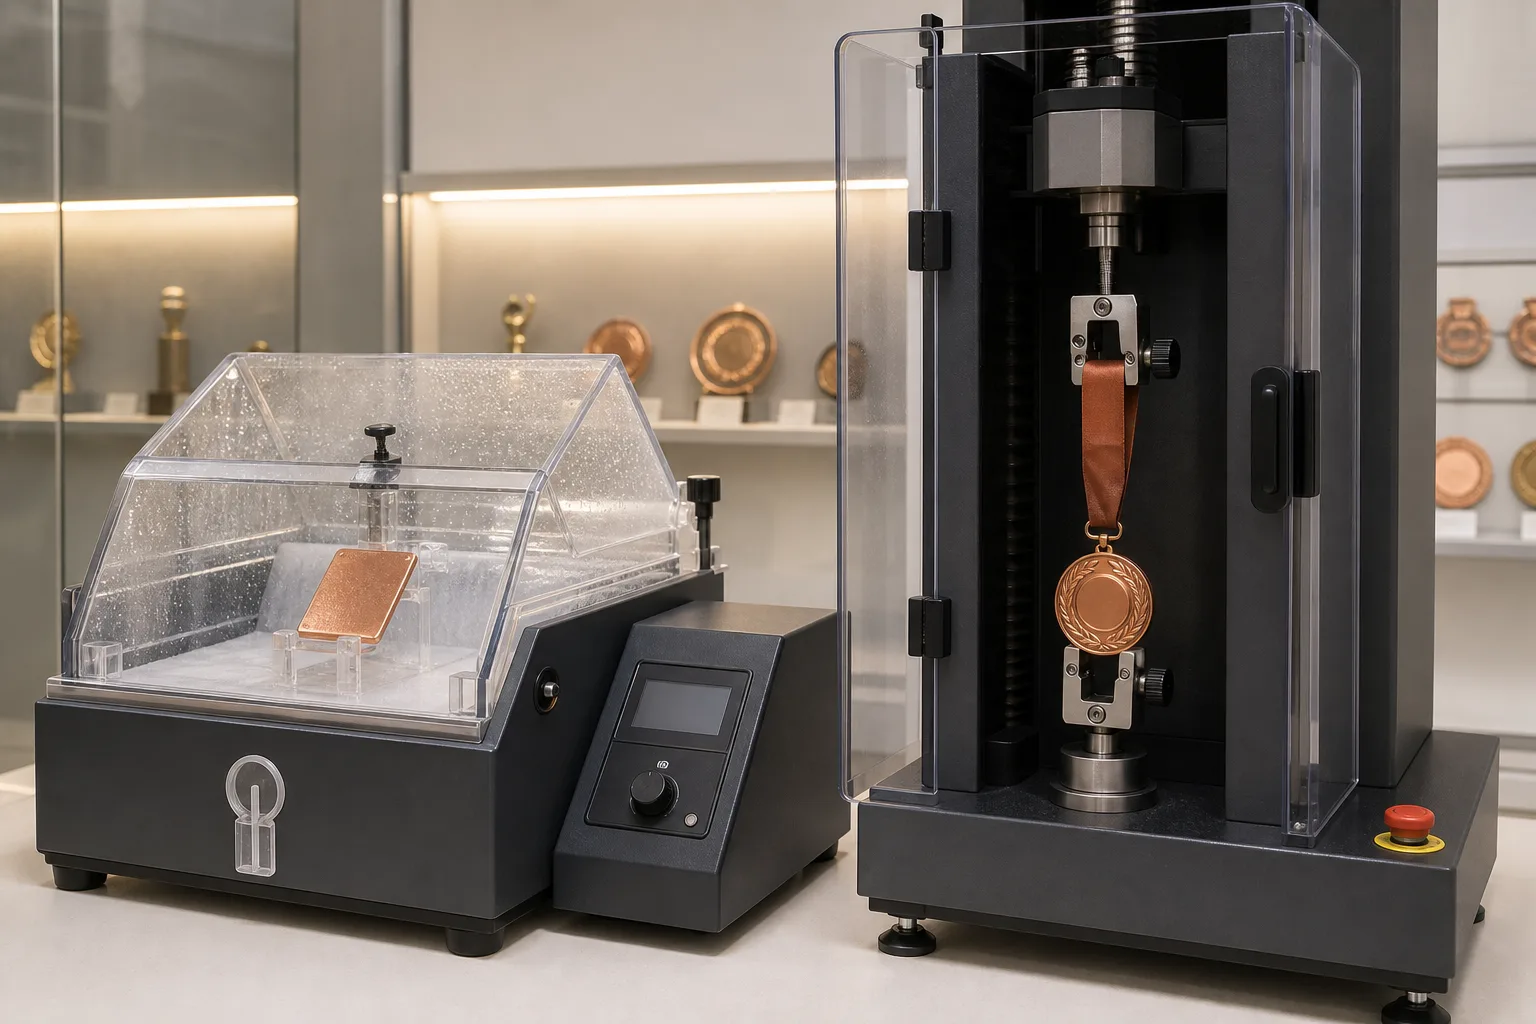
Salt Spray and Ribbon Pull Tests Address Separate Risks
Salt spray testing and medal ribbon connection pull testing evaluate different parts of product performance. Their relevance depends on the product, intended review scope and buyer requirements.
Salt spray testing
Salt spray testing is available to evaluate resistance to oxidation and rust under a controlled test condition. It is used for metal surface assessment rather than as a universal prediction of service life. Exposure duration, assessment method and acceptance criteria must be set for the specific project when required.
Medal ribbon connection pull testing
Pull testing is available for the connection between a medal and its ribbon. The test focuses on the attachment point rather than the medal*s surface appearance or plating adhesion. It is relevant to medal designs that use a ribbon connection and does not apply to products without that structure.
A required force value, test setup or pass limit cannot be assumed from the general availability of the test. Buyers who have a defined protocol should submit it for review with the medal drawing and attachment details.
Prepare a Project-Specific Quality Review Brief
A useful quality review starts with the product definition and the buyer*s required controls. Send enough information to identify which inspection stages, accessory checks and physical tests are relevant.
- Product type, such as a medal, coin, pin, badge, trophy, plaque, keychain or bottle opener
- Artwork or an existing product drawing
- Order quantity and any design variants
- Product dimensions and thickness requirements
- Requested metal appearance, finish and color
- Attachments or connected components
- Required inspection points and buyer-defined acceptance criteria
- Named test methods, standards or reporting requirements, when applicable
Our team reviews these details against the intended product and production route. Requirements that go beyond the general process must be assessed for that order rather than treated as standard for all custom products.
For broader equipment, material and process information, review our manufacturing capabilities. To submit product requirements for pricing and technical assessment, use the request a quote route.