
When you find a suspected plating defect on a medal, coin, or pin, record what you can see before naming a cause. Note the symptom, location, frequency, inspection conditions, and comparison reference; then ask the supplier to classify it using relevant production evidence. Gairun describes its Quality Control and Product Testing practices, but the order’s finish criteria and inspection method still need to be defined.
A blister, pit, dull patch, exposed edge, or scratch can point to different questions. The same appearance may relate to the substrate, forming, polishing, surface preparation, plating, masking, assembly, handling, or transit. A photograph can document the symptom, but usually cannot establish which stage caused it.
Record the Visible Symptom Before Calling It a Plating Failure
Start with neutral wording: “raised blister on the reverse border,” “clustered pits in the recessed field,” or “uneven tone near the pin attachment.” Terms such as plating blistering, plating pitting, and poor plating adhesion can help classify an observation, but they should not substitute for a description.
Record the product format and design variant, order or batch reference if available, base metal and plating direction if known, affected face, precise location, inspection date, quantity checked, and quantity affected. State whether the condition appears once, repeats on several pieces, or occurs in a consistent design zone.
Compare the piece with its approved artwork, physical sample, finish reference, and written acceptance criteria. Keep the original condition intact: do not rub, scrape, clean, or apply an informal test before taking clear photographs. Include an overall view and close-ups with a scale reference, plus an unaffected comparison piece where possible.
Construction gives the observation context. Raised relief, recessed fields, borders, edges, and attachment zones present different surfaces to inspect. Gairun lists zinc alloy, brass, iron, stainless steel, and aluminum among its base-metal directions, and lists die-casting, stamping or die-struck forming, photo etching, and hydraulic high-relief forming. These routes are not interchangeable; the selected material and forming method should be identified before drawing conclusions.
For technical background, discussion of problems from improper plating application reinforces why preparation and the underlying part should be considered alongside the deposit. The practical sequence is simple: describe the symptom, preserve evidence, compare against the controlled reference, request supplier classification, then investigate causes.
Classify Blistering, Pitting, Roughness, and Exposed Areas
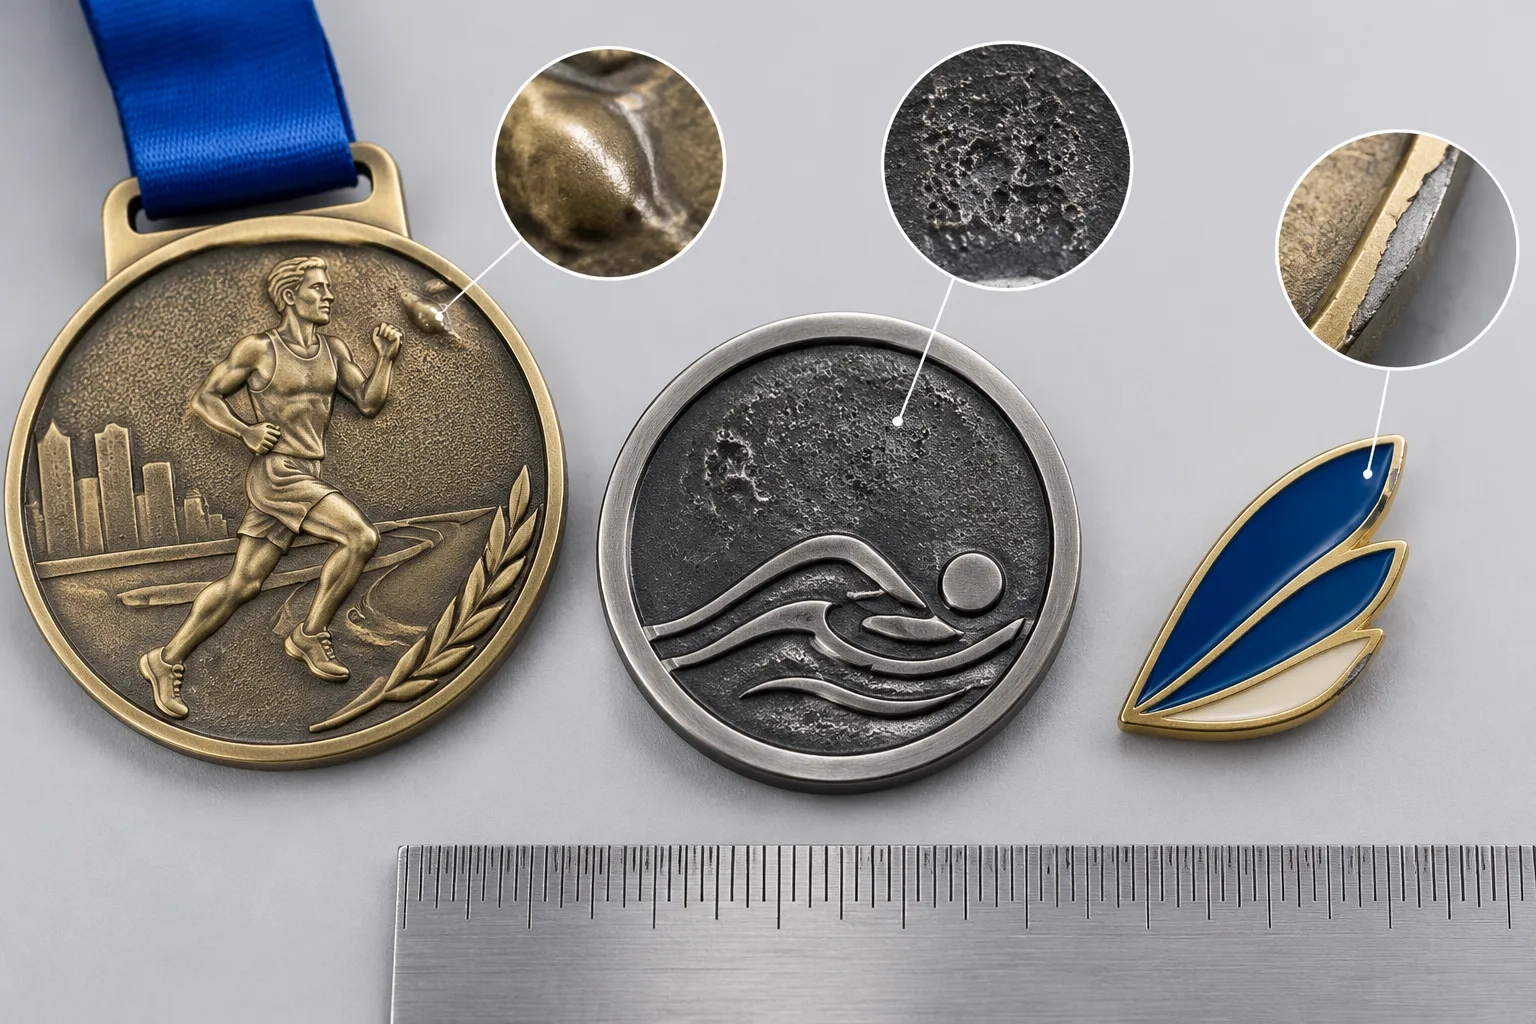
Describe the physical feature rather than inferring its mechanism. For a blister, say whether it is raised, lifting, cracked, or peeling, and whether base metal is visible. Estimate its size and count when practical. For pits, note whether they are isolated or clustered, apparently shallow or deep, and whether they follow a cast, stamped, etched, polished, or engraved feature.
Keep roughness, burr-related marks, drag lines, edge buildup, and polishing marks separate from pits. These observations may direct the supplier toward different production stages. Gairun describes burr inspection after forming and flatness checks after polishing; these are process checks, not proof of a particular plating result or universal defect-free outcome. Its stated incoming checks for zinc alloy, brass, and iron also do not establish that every order has the same traceability records, so ask for records relevant to the order.
For exposed areas, identify whether they occur on an edge, recessed field, attachment zone, or boundary between finishes. Compare each location with the intended coverage shown in the approved reference. State whether the condition is visible at normal viewing distance under consistent lighting or only under magnification.
| Observable symptom | Practical implication | Initial classification | Evidence still needed |
|---|---|---|---|
| Raised, lifting, cracked, or peeling patch | Finish is visibly separated or disrupted at that location | Record as apparent blistering or lifting | Close-up, size, location, unaffected comparison, supplier assessment |
| Small depressions, isolated or clustered | Surface texture differs from nearby areas | Record as pitting; map against relief or formed features | Consistent-lighting images, scale, forming and polishing records where available |
| Rough line, burr, drag mark, or edge buildup | May be a forming or surface-preparation observation rather than a pit | Describe the shape and edge relationship separately | Edge view, affected count, relevant in-process records |
| Visible base metal or a bare boundary | Coverage differs from the intended finish area | Record location and apparent coverage gap | Approved finish map, sample, close-up, boundary dimensions if measurable |
On die-cast pins and relief-heavy medals or coins, map the observation against sharp transitions, deep recesses, thin edges, and large raised features. A die-struck badge is stamped around raised and recessed design areas, so its finish needs to be considered in relation to the formed base, not as an isolated layer. See how zinc-alloy die-casting works for process context, without assuming that a process description identifies the cause of a specific defect.
Separate Uneven Color, Discoloration, and Incomplete Coverage
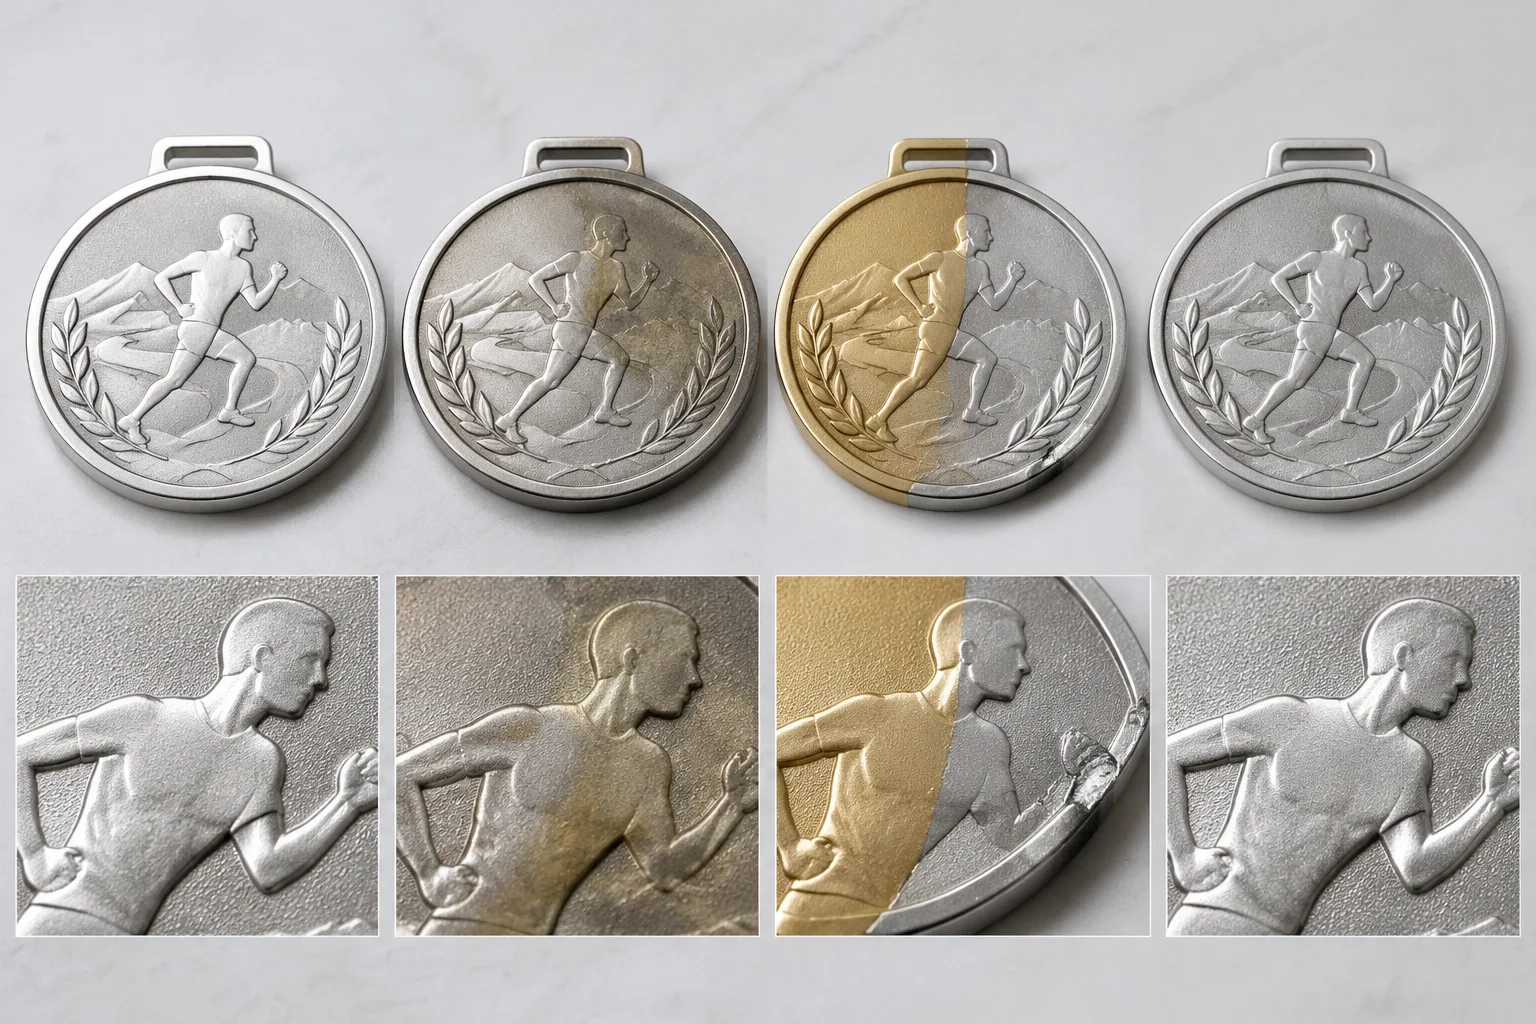
Compare tone and shine with the approved finish reference under consistent lighting, distance, and orientation. Describe whether the metal looks cloudy, dull, locally discolored, or different in shade; whether the variation occurs within one piece or between pieces; and whether it follows a boundary between design zones.
For a dual-plated design, distinguish the intended boundary from displacement, unintended overlap, insufficient separation, or a simple tone difference. Gairun describes dual plating as two plating appearances used to separate selected areas. Clear artwork boundaries matter, and feasibility depends on the design and geometry. Gairun lists gold, silver, nickel, black nickel, antique bronze, and antique silver as plating directions; final appearance depends on the artwork, base metal, relief, and exposed areas.
Color variation alone does not prove plating thickness, precious-metal content, corrosion performance, or adhesion failure. If those properties matter to the purchase, define the required test or documentation separately. The Canadian Conservation Institute’s guidance on metal objects offers context for documenting visible surface condition and corrosion observations; it does not establish the performance of a particular custom finish.
Also distinguish plated metal from colored decoration. Gairun states that colored parts are checked for color overflow and areas with insufficient color, but that process description is not a numerical tolerance. Sandblasted or matte surfaces can reduce shine or create contrast; use an approved sample or written criteria to define the expected texture and gloss. For preparation-related context, see Polishing and Surface Preparation.
Check Apparent Poor Adhesion Without Overdiagnosing the Cause
Record whether the finish is lifting, flaking, cracking, peeling, or merely scratched, and when the condition was first noticed. Photograph it before cleaning or testing. Note its position relative to an edge, attachment, moving part, packaging contact point, or high-relief feature. A scratch after assembly or transit is a different hypothesis from poor plating adhesion, even when both expose the underlying surface.
Ask the supplier which adhesion-test method and acceptance criterion apply to the selected substrate and plating system. There is no universal adhesion grade or plating thickness established here for every custom medal, coin, or pin. Visual evidence is useful for locating a concern, not proving a hidden condition; where thickness or subsurface properties matter, agree on an appropriate test method with the supplier. Ultrasonic testing is one nondestructive method, but whether it is suitable for a small product and the specific question requires technical determination.
Gairun states that plated parts are checked for color difference and plating adhesion, and describes final visual inspection for surface scratches alongside checks relevant to attachments and assembled parts. Those descriptions are not a defect-free guarantee. For a spinning or combination medal, assess the piece as an assembly: note movement, alignment, connection points, and visible clearances, then distinguish contact marks from finish separation.
Use Product Construction to Prioritize the Investigation
The same visible mark can lead to different questions depending on the product’s structure. These hypothetical examples show how to organize the first inquiry, not how to assign a root cause.
| Example and observable inputs | Initial decision and why it fits | Variable that could change the investigation |
|---|---|---|
| Example 1: Full-marathon medal. A relief-heavy face has a dull patch near raised forms and a two-tone boundary. | Map the patch by raised area, recessed field, edge, and intended finish boundary. This separates a local appearance change from a boundary-placement concern. | Actual forming route, base metal, and approved finish separation. A scenario planning reference for this medal is 70–85 mm with 3–4 mm base thickness; these are not universal specifications. |
| Example 2: School-sports medal. A stamped medal has a rough edge, a mark near its attachment, and a tone difference on the face. | Record edge condition, flat-face finish, and attachment-area mark separately. This avoids grouping possible burr, handling, and finish observations together. | Specified base metal and forming route. Scenario guidance for a school-sports medal gives 45–60 mm and 1.8–2.8 mm; artwork, weight, edge treatment, and intended use still govern the final specification. |
| Example 3: Die-cast or moving pin. A mark sits at a high-relief transition beside a rear attachment or moving connection. | Locate the mark by relief and assembly zone, then record whether it was seen before or after assembly. | Geometry, attachment contact, assembly sequence, and the timing of discovery. Small details should not be assumed to transfer unchanged to every die-cast part. |
These distinctions reflect the construction choices available for metal awards: the route depends on shape, relief, material, and decoration. A coin complaint should identify face, border, edge, and thickness because those features form one structure. For process comparisons, see Die-Cast vs Die-Struck Medals: Which Process Fits Your Artwork?. For a water-sports medal, stainless steel may be a scenario-specific material priority where corrosion-related use concerns matter, but it does not establish a corrosion result; specify and validate the actual requirement.
Build a Supplier-Ready Metal Plating Defect Record
Use this checklist to make the report repeatable and actionable. Mark unknown fields as unknown rather than guessing.
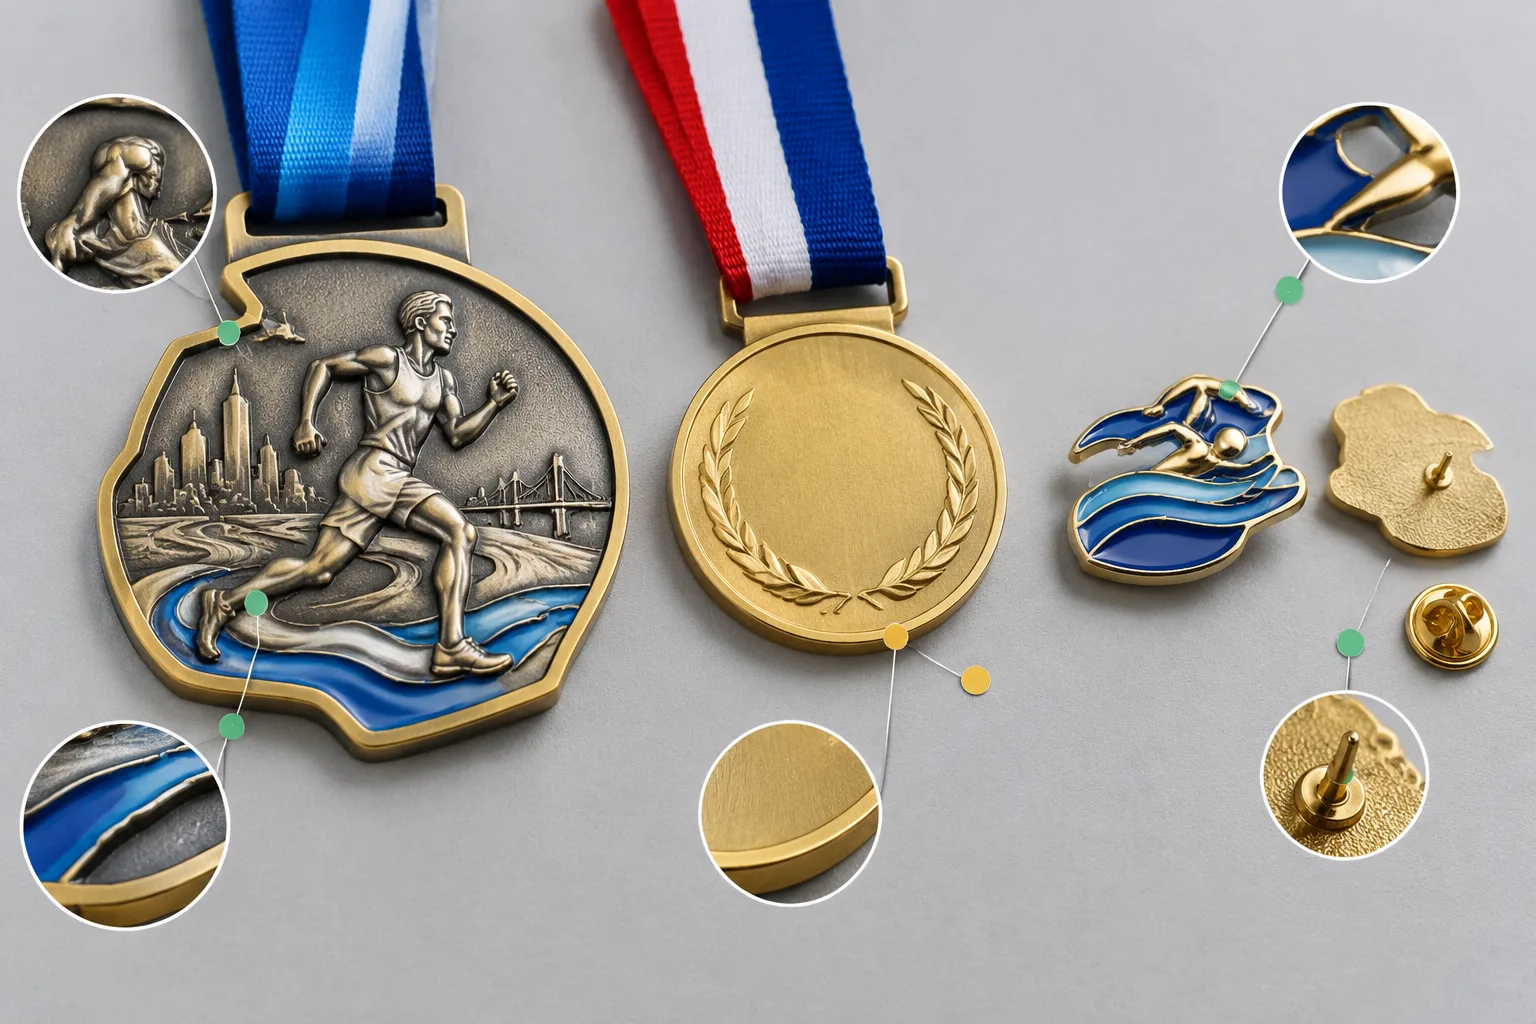
- Order: product format, design variant, order or batch reference, inspection date, quantity inspected, and quantity affected.
- Finish: base metal and plating direction if known, intended finish areas, affected face, symptom category, exact location, visible size or count, and distribution pattern.
- Conditions: lighting, viewing distance, magnification if used, photographs with scale, and whether the condition appeared before or after assembly, packing, shipment, or use.
- Reference: approved proof, custom sample, sealed reference piece, finish chip, or written acceptance criteria. Identify the exact version or sample so both parties compare the same item.
- Construction: relief zone, edge treatment, border, attachment position, and any moving or multi-component structure. Include specified dimensions or weight objectives when they are relevant.
- Request: ask the supplier to classify the observation, identify what evidence will be checked, define affected scope and containment, and recommend rework only after technical assessment.
Gairun can begin artwork review from vector artwork, a usable PDF, or a hand-drawn concept. Product format, dimensions, wording, color references, front and back instructions, and attachment details help connect the visual report to the intended construction. A useful RFQ also records quantity, finish, color treatment, packaging context, destination, and schedule; unresolved technical choices should be marked clearly.
Ask Corrective-Action Questions and Close the Specification Gaps
Once the record is complete, ask the supplier what evidence supports each possible cause: substrate, surface preparation, forming, polishing, plating, masking, handling, or assembly. Ask how affected inventory will be identified and contained, whether retained samples and production records can be compared with the approved reference, and what corrective action applies to which units.
For the next run, close the gaps that caused disagreement: define the base metal, forming route, finish direction, color reference, exposed-metal areas, visual acceptance criteria, inspection conditions, and reporting method. If adhesion, color, or another property needs a test, agree on the method and acceptance criterion before production rather than assuming a general visual check answers it.
Keep approval points distinct. Gairun describes a service path from requirements intake through artwork and engineering review, sample planning when selected, production coordination, packaging, and shipment preparation. Artwork approval establishes a controlled reference; a custom sample can be used to assess proposed appearance and construction. Neither automatically approves later changes or every other order term. Retain the final artwork, approved sample, finish reference, inspection record, supplier response, and corrective-action result together.
Frequently Asked Questions
What is the difference between plating blistering, plating pitting, and poor plating adhesion?
Blistering describes a raised or lifting area; pitting describes small depressions; poor adhesion is a suspected failure of the finish to remain attached. Record the visible feature first. A supplier needs evidence and, where appropriate, an agreed test to classify its cause.
How should a buyer document a metal plating defect on a medal, coin, or pin?
Record product and order identifiers, affected face and location, symptom, quantity inspected and affected, viewing conditions, and the approved comparison reference. Add overview and close-up photographs with a scale, and note the product’s relief, edges, and attachment zones.
Can uneven color or a discolored metal finish prove that plating adhesion has failed?
No. Color variation is an appearance observation, not proof of adhesion, thickness, metal content, or corrosion performance. Compare it under consistent conditions with the approved finish reference and request suitable technical evidence for performance claims.
What should be sent when reporting exposed areas or incomplete coverage?
Identify each exposed location, the intended coverage, affected quantity, and whether the area is an edge, recess, attachment zone, or finish boundary. Include clear photographs and the approved artwork, sample, or finish specification.
Which adhesion or surface-finish test should a buyer request?
Ask the supplier to propose a method suitable for the actual substrate and plating system, then agree on the acceptance criterion and sample identification. Do not assume one test or grade applies to every custom metal product.
Does visual inspection guarantee every plated item will be defect-free?
No. Visual inspection can identify visible conditions under its stated method, but it does not guarantee every unit is defect-free or establish hidden properties. Define inspection scope and acceptance criteria for the order.