
A cosmetic defect catalogue turns subjective comments such as “the finish looks poor” into a shared inspection decision. For medals, challenge coins, enamel pins, and metal badges, each record should identify the visible condition, product zone, viewing conditions, severity, evidence, and agreed disposition. This structure also helps buyers document Common Plating Defects on Medals, Coins and Pins—and What Buyers Should Record.
The catalogue should be created before production, using the approved artwork, construction, finish, attachments, and packaging plan. It is a visual alignment tool, not a replacement for dimensional tolerances, functional tests, compliance documents, or order-specific acceptance criteria.
Build the Cosmetic Defect Catalogue Around Inspection Decisions
Start with the decision the inspector must make. A useful entry answers five questions:
- What can be seen or felt?
- Where is it located?
- Under what viewing conditions is it assessed?
- How serious is it for this product?
- What action follows: accept, rework, sort, concession, or reject?
Describe the observable condition before suggesting a cause. “Raised sharp edge on the outer rim” is a better defect name than “poor stamping.” The first statement can be checked consistently. The second is a manufacturing diagnosis that may require engineering evidence.
Use one record for each defect. A basic record can include:
| Field | Buyer-facing purpose |
|---|---|
| Defect ID and name | Creates a stable vocabulary for discussions and reports. |
| Product and zone | Shows whether the issue affects a face, edge, relief, color cell, attachment, or package contact area. |
| Reference images | Shows acceptable, unacceptable, and borderline appearance. |
| Viewing condition | Defines lighting, distance, orientation, cleanliness, and touch or magnification rules. |
| Severity and disposition | Connects the observation to accept, rework, sort, concession, or reject. |
| Revision and approval date | Prevents an old photo from controlling a changed design. |
The same catalogue structure can cover custom medals, challenge coins, die-struck badges, zinc-alloy die-cast pins, photo-etched designs, and printed metal badges. The construction routes are not interchangeable, however. Relief, border geometry, decoration, and attachment design change what is visible and what deserves priority.
At Gairun, the stated service path moves from requirement intake through artwork and engineering review, sample planning when selected, production coordination, packaging, and shipment preparation. Keep artwork, construction, finish, assembly, and packaging approvals as separate control points. An OEM order based on buyer-supplied artwork still needs those decisions documented.
A practical adjacent-industry example describes defect lists using numbered patterns, inspection methods, sample sizes, acceptance criteria, and follow-up actions. That structure is useful here, provided any sampling system is identified by its agreed edition and applied only when included in the purchasing specification.
Define Product Zones and Viewing Conditions Before Naming Defects
“Looks bad” is not a repeatable visual inspection criterion. Map the product before naming defects. The map should identify the front face, reverse face, edge, relief highs and lows, recessed fields, openings, borders, lettering, color cells, attachment area, and packaging contact points.
Mark critical identity zones separately. A small mark across a background field may not have the same consequence as one crossing a logo, date, serial number, award name, or institution emblem. A defect that interrupts readable text should normally be classified differently from an isolated mark in a low-visibility area, but the final rule belongs in the approved specification.
Record the conditions used for comparison:
- Inspection lighting and whether the surface is clean and dry.
- Viewing distance and product orientation.
- Whether the item is handled, rotated, or inspected in its presentation position.
- Whether magnification or touch inspection is allowed.
- Whether the threshold applies at normal presentation distance, close inspection, or both.
Do not combine normal-distance and close-up thresholds in one severity category. A close photograph may reveal a polishing mark that is invisible during normal presentation. That does not automatically make the mark acceptable or defective; it shows why the condition must be tied to a stated inspection method.
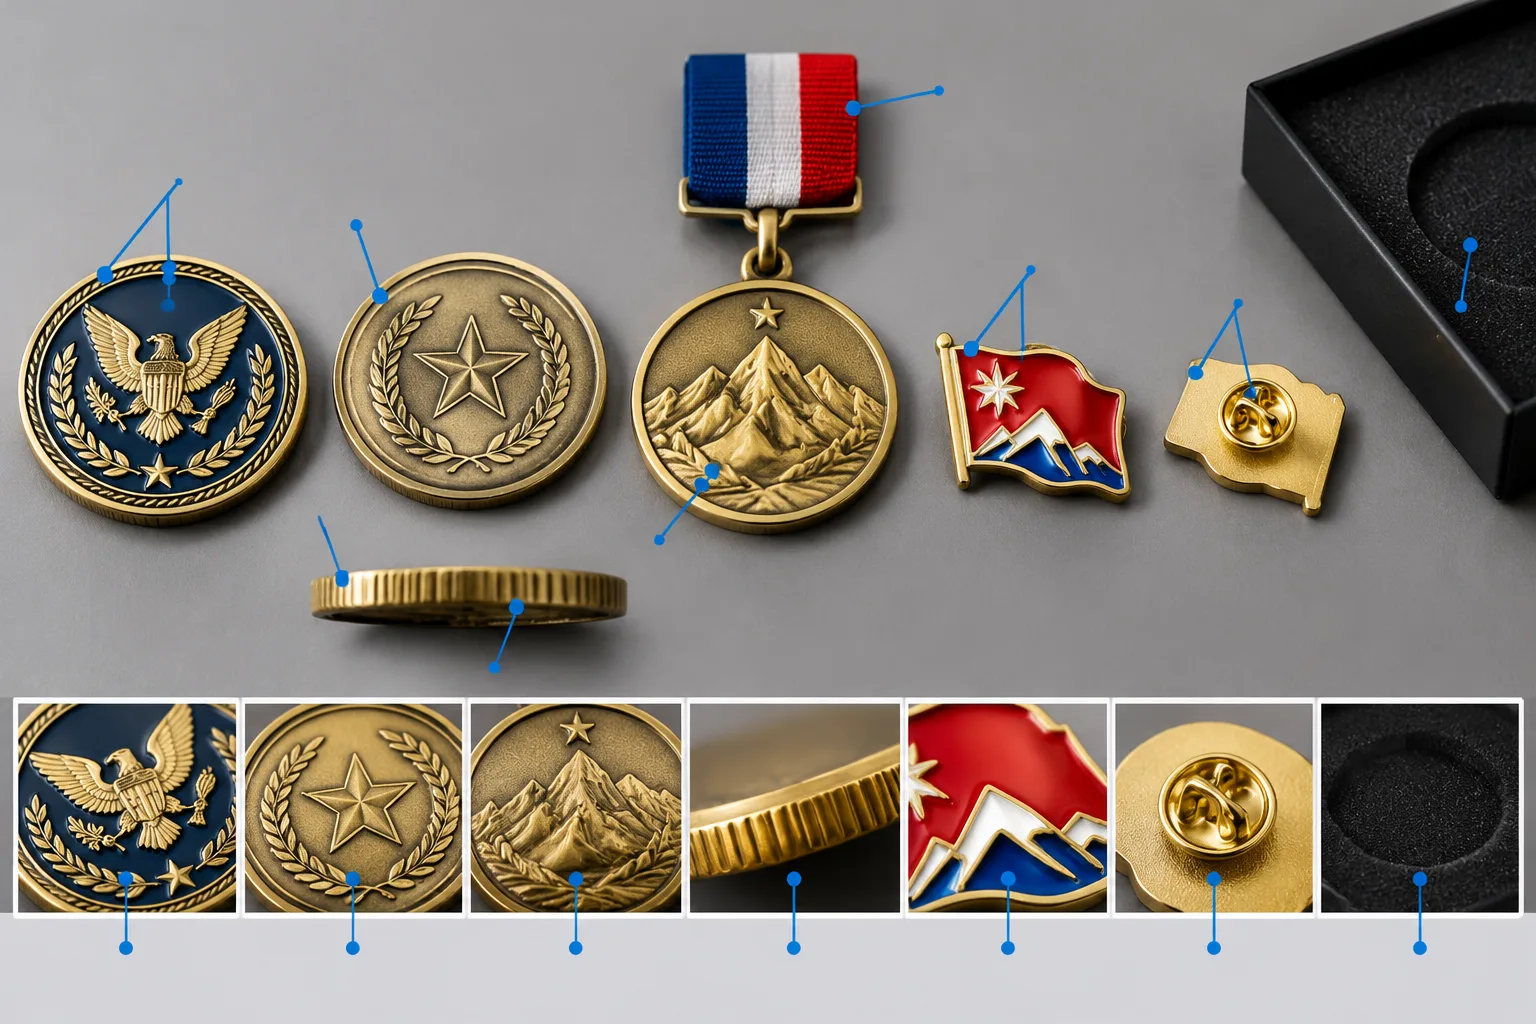
For challenge coins, plan the edge, border, thickness, front face, and reverse face as one structure. Check front-to-back text direction, border continuity, face alignment, and edge orientation. For 3D relief medals and pins, distinguish flat metal fields from raised and recessed forms because polishing access and forming direction can change the visible result.
Moving or connected medals need an assembled view as well as individual component views. Alignment, connection points, rotation, and visible clearances can appear acceptable separately but incorrect after assembly.
Classify Metal and Forming Defects by What the Buyer Can Observe
Use defect groups that describe appearance rather than presumed cause. A practical metal and forming vocabulary includes:
- Surface damage: scratch, pit, dent, gouge, polishing mark, or embedded contamination.
- Excess metal: burr, sharp edge, flash, or unwanted raised material.
- Missing detail: incomplete stamped line, softened relief, blocked opening, or unreadable narrow lettering.
- Deformation: bent body, twisted edge, distorted outline, or uneven face.
- Alignment concern: shifted front and reverse artwork, uneven border, or misaligned component.
Each term should include a plain-language definition, location field, size or visibility field, severity, and representative images. Keep an unmarked image beside any annotated image. Arrows and circles should identify the issue without hiding the original surface.
Context matters. A small pit on a broad background may be less significant than the same pit on a polished relief high point. A burr on an inaccessible rear area is still different from a sharp burr on an outer edge or attachment zone. Narrow lettering, small openings, and complex outlines also deserve separate attention because a minor forming variation can change readability or assembly.
Gairun describes die-struck badges as formed by stamping metal around raised and recessed design areas. For that reason, incomplete stamped detail, deformation, burrs, and surface marks should not all be recorded as scratches. Gairun also states that its in-process checks include burr inspection after forming and flatness checks after polishing. Those checks should be tied to the order’s acceptance criteria, not presented as a zero-defect promise.
For 3D relief medals and challenge coins, the artwork should show which forms sit forward and which remain recessed. A deep-relief institutional emblem may need closer attention to softened facial or symbolic detail. A flat event coin may place more emphasis on border continuity, text clarity, and surface marks. The missing variable that can change the emphasis is the approved artwork and forming route.
Separate Plating, Color, Enamel, Printing, and Surface-Finish Defects
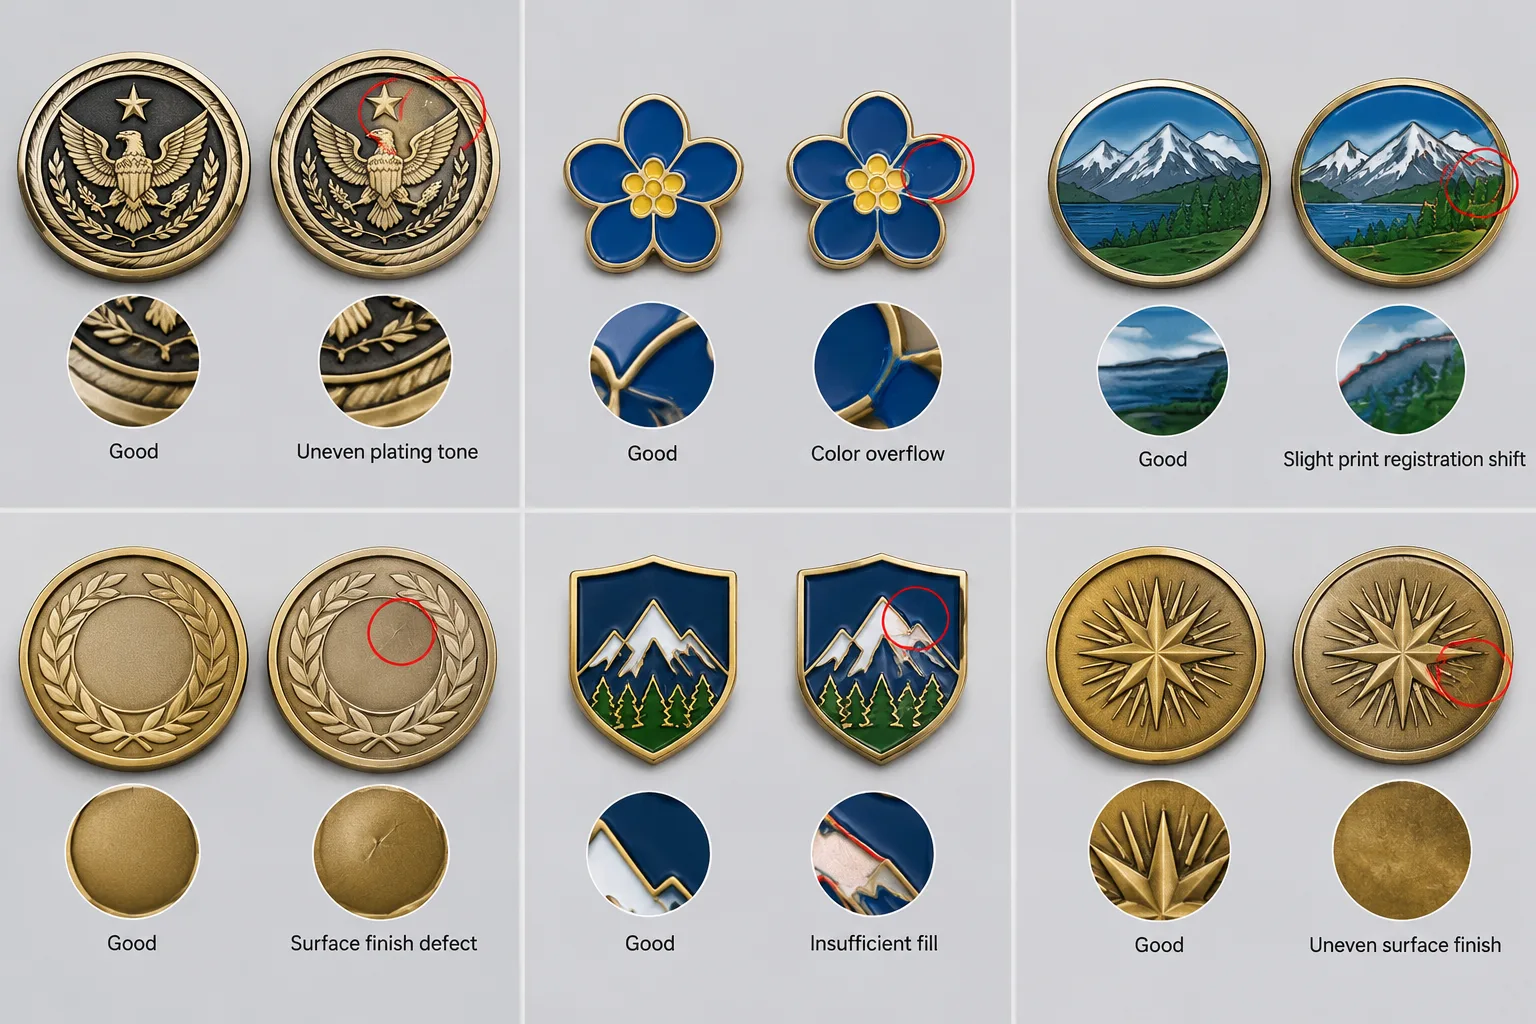
Finish problems need their own categories. A tone difference is not the same observation as missing color, overflow, exposed base metal, or print misregistration. Use separate records for:
- Uneven plating tone or incomplete coverage.
- Exposed, contaminated, or incorrectly finished metal.
- Adhesion-related evidence where a defined test applies.
- Enamel or paint overflow, insufficient fill, bubbles, voids, or contamination.
- Printing registration shift, missing print, blurred detail, or incorrect color placement.
- Inconsistent antique, polished, or two-tone appearance.
Attach the approved finish sample, color reference, proof image, or buyer sample to each record. Identify the location, repeated pattern, and severity. Close-up images help with narrow borders, small color cells, edge lettering, and print alignment, while a full-product image preserves context.
Gairun lists gold, silver, nickel, black nickel, antique bronze, and antique silver as plating directions. The selected finish must be coordinated with base metal, relief, artwork, and exposed metal areas. Gairun states that plated parts are checked for color difference and plating adhesion, while the finish standard and test method still need to be defined for the order.
Gairun also states that colored parts are checked for color overflow and insufficient color. This describes a process check, not an exact color tolerance or defect-free result. If plating adhesion matters, Gairun lists cross-hatch tape testing as an available test; method, sampling, limits, and acceptance criteria require confirmation before production.
Identify the decoration method accurately. Imitation hard enamel creates a smoother face in which color and metal areas are brought closer to one level. It should not be described as vitreous hard enamel, and no durability claim should be inferred from appearance alone.
Example 1: A two-tone challenge coin has broad metal borders, a large central emblem, and limited color. The first inspection emphasis is likely border continuity, tone consistency, and clean color boundaries. A changed edge treatment or smaller lettering could shift the main risk to forming and readability.
Example 2: A small enamel pin contains several narrow color cells and a thin metal outline. The initial concern is likely insufficient fill, overflow, and border continuity. A different artwork scale, decoration method, or approved color reference could change the acceptance decision.
Include Attachment, Assembly, and Contact-Surface Issues in the Catalogue
A front-face inspection cannot find every issue. Create separate records for loose, missing, scratched, misaligned, or incorrectly fitted ribbons, butterfly clutches, magnets, pins, jump rings, moving parts, and other specified attachments.
Inspect both the assembled product and individual components. Record visible gaps, rotation, connection points, exposed sharp edges, and contact surfaces where one part can mark another. Keep these fields separate:
- Cosmetic appearance.
- Secure fitting.
- Movement or alignment.
- Safety-related observation.
- Packaging contact or rubbing.
Gairun states that medal ribbons, butterfly clutches, magnets, and other relevant attachments are checked for secure fitting during final inspection, depending on the actual configuration. A visual pass does not prove pull strength, attachment life, magnetic retention, or general safety performance. Those requirements need defined tests if they matter to the buyer.
Complex challenge-coin structures need particular care. Moving parts, magnetic components, multiple layers, or removable sections should have agreed clearance, anti-loosening, drop, and transport-packaging checks. These are construction conditions, not universal specifications.
Packaging can create a cosmetic defect after production. Gairun lists anti-scratch packing, individual OPP bags, bubble protection, velvet boxes, paper display boxes, and plastic display boxes. Selection should reflect surface exposure, relief height, contact pressure, distribution, and presentation needs. It should not be assumed that every format suits every item.
Use a Photo-Catalogue Template That Makes Defects Comparable
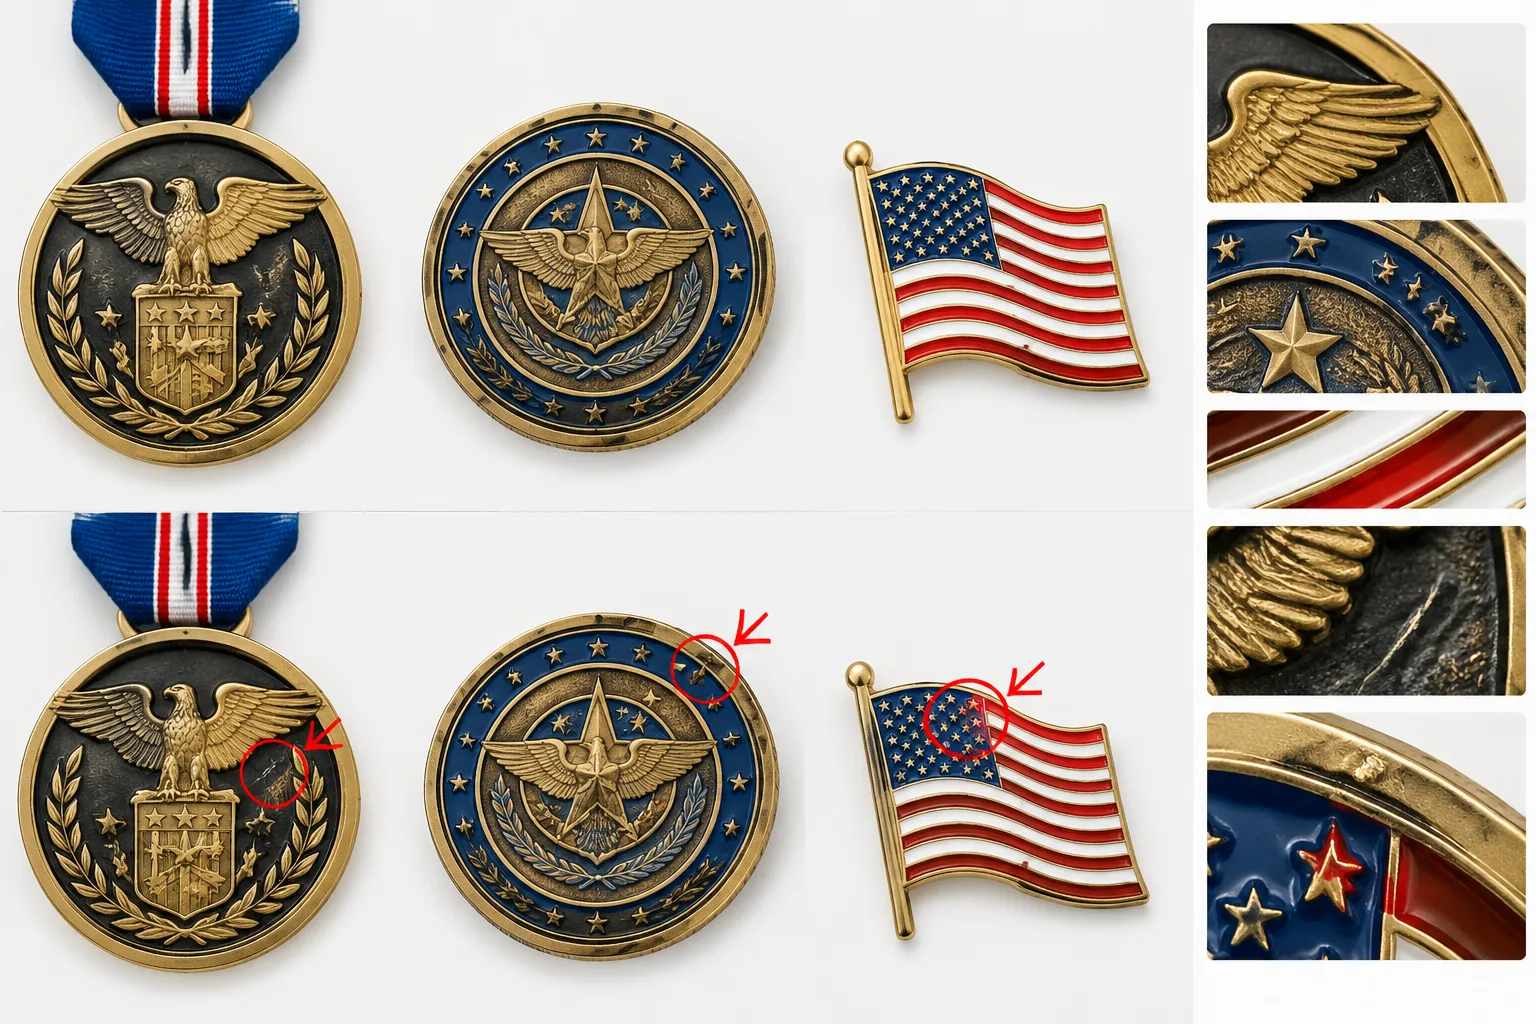
Use a repeatable photo set for each important defect:
- A full-product image showing context and orientation.
- A zone image showing the affected face, edge, relief, attachment, or package contact area.
- A close-up with a scale or other agreed reference when size or location matters.
Keep the original image unedited. Add annotations to a copy so the surface remains traceable. Record the product type, defect ID, process stage, severity, disposition, artwork revision, finish, construction, attachment, packaging, and approval date.
Borderline examples are especially valuable. Label them acceptable, rework, sort, concession, or reject only after the buyer and supplier agree what each action means. A catalogue should show both a clean example and an unacceptable example, but a photo alone cannot establish a dimensional, material, safety, compliance, or test requirement.
After tooling and trial forming, Gairun states that the first article is compared with the approved 1:1 drawing for dimensions, thickness, and relief detail. Keep that approved reference with the visual catalogue. Gairun also describes 100% visual inspection for surface scratches, followed by checks relevant to attachments and assembled parts. This is a stated process that should be reconfirmed for the order, not a guarantee that every unit is defect-free.
Gairun states that incoming zinc alloy, brass, and iron materials are checked before production. For a formal audit or material claim, request the applicable records. Do not turn that process description into a claim of third-party certification, universal acceptance limits, or batch traceability without documentation.
Turn the Catalogue Into an RFQ and Final Inspection Control Point
Attach the catalogue, or its relevant pages, to the RFQ. State which defects are critical, major, minor, or informational for the program. Then provide product type, quantity, dimensions, artwork, variants, finish, color treatment, attachments, packaging, destination, and required schedule. Gairun’s Buyer Resources describe these inputs as useful quotation information.
Mark unresolved decisions clearly. Examples include finish tone, relief hierarchy, edge construction, color reference, attachment choice, package insert, and whether a test is required. Do not treat an incomplete RFQ as final production approval.
Use a first article or selected sample to confirm the appearance vocabulary before production when sampling is selected. Retain separate approval for artwork, construction, finish, assembly, and packaging. Update the catalogue after any design, finish, attachment, or packaging change.
For final inspection, specify how a recorded defect is escalated. Identify who may approve a concession, when rework is required, whether sorting is permitted, and what evidence must accompany a rejection. A supplier’s stated process should remain distinct from the buyer’s acceptance decision.
Testing and compliance sit beside the cosmetic catalogue, not inside it. Gairun lists cross-hatch tape testing for plating adhesion, salt-spray testing for oxidation and corrosion resistance, and pull testing for medal ribbon connections. Test methods, duration, sampling, limits, and acceptance criteria require order confirmation. Gairun also describes general RoHS and REACH positions, but destination, materials, finishes, attachments, packaging, and product type determine the documents needed.
When comparing suppliers, use the catalogue to compare clarity of inspection language, evidence, escalation, and approval control. Do not infer price, lead time, minimum order quantity, capacity, certification, or guaranteed performance from a visual catalogue. For broader manufacturing and testing context, see Quality Control and Product Testing.
FAQ
What should be included in a cosmetic defect catalogue for medals, coins, and pins?
Include defect names, product zones, viewing conditions, reference images, severity, disposition, approval date, and links to the current artwork, finish, construction, attachment, packaging, and inspection requirements.
How should a buyer distinguish a major cosmetic defect from a minor surface variation?
Assess visibility, location, repetition, and effect on identity or presentation. A mark crossing award text, a logo, a polished relief high point, or an attachment zone may matter more than an isolated mark in a background field. Define the threshold with approved examples.
What viewing conditions should be used for visual inspection of metal products?
Specify lighting, cleanliness, viewing distance, product orientation, handling, and whether touch or magnification is allowed. State whether the threshold applies at normal presentation distance, close inspection, or both.
How should plating, enamel, printing, and color defects be photographed and classified?
Use a full-product image, a zone image, and a close-up when size or location matters. Keep tone difference, missing color, overflow, insufficient fill, print registration, and adhesion evidence as separate defect groups.
Does 100% visual inspection guarantee that every medal, coin, or pin is defect-free?
No. Gairun states that finished products receive 100% visual inspection for surface scratches, with additional checks relevant to attachments and assembled parts. Inspection is a control process, not a guarantee of zero defects or laboratory-tested performance.
Which attachment, packaging, or functional tests should be specified separately from cosmetic inspection?
Specify pull, drop, magnetic-retention, movement, sharp-edge, transport, or other tests when relevant. Define the method, sample basis, limits, duration, and acceptance decision separately from visual appearance criteria.
For additional context on forming-related appearance issues, buyers can also consult How Zinc Alloy Die-Casting Works for Custom Medals, Coins and Accessories and Common Zinc Die-Casting Defects That Affect Decorative Plating.