
The custom metal product inspection process works best as four connected controls: incoming material checks, first-article approval, in-process checks, and final inspection. Each catches a different class of risk; a final visual check cannot undo a wrong material choice or tooling decision. Gairun describes a connected production workflow spanning tooling, forming, finishing, quality control, assembly, packing, and storage in its Manufacturing Capabilities. The inspection plan should follow the approved design, construction, finish, attachments, and intended use, not a universal checklist.
For medals, coins, pins, badges, trophies, plaques, keychains, and bottle openers, the relevant checks depend on the actual construction. A simple decorative coin does not need the same functional validation as a bottle opener. The table below maps each stage to the decision it supports.
| Stage | Observable input | Practical implication | Initial decision | Still requires confirmation |
|---|---|---|---|---|
| Incoming | Received metal description, supplied grade or documents, visible condition | Wrong or unsuitable input may affect every later operation | Does the received material match the order specification? | Required records, lot references, and acceptance limits |
| First article | Trial piece compared with controlled drawing and artwork | Tooling or geometry errors can be repeated in continued production | Does the formed piece represent the approved construction? | Tolerances, measurement method, and approval authority |
| In process | Part condition immediately after forming, polishing, plating, or coloring | Defects are visible close to the operation that creates them | Which operation-related features need a defined check? | Acceptance criteria and any performance test |
| Final | Finished surface, decoration, assembly, and specified delivery condition | Finished-unit and assembly problems may be identified before dispatch | Does the completed item match the approved reference? | Sampling plan, functional tests, and order-specific records |
Gairun presents itself as a Shenzhen-based OEM and ODM manufacturer of custom metal awards and promotional products. That factory context explains how the stages connect; it does not mean every operation is performed in-house for every order. A later check can find some defects, but it cannot reliably recover the cost or schedule impact of incorrect material, tooling, or process choices.
Incoming Inspection: Verify Metal Inputs Before Tooling and Production
Incoming inspection asks a basic procurement question: what material was ordered, what arrived, and what evidence records the check? Compare the received material description with the purchase specification. Where the order calls for a grade or supporting material document, check that documentation before production. Visible condition can also be noted where relevant, but appearance alone does not establish composition.
Gairun states that incoming zinc alloy, brass, and iron materials are checked before production. For a formal audit, request the records available for the order; that stated practice does not establish third-party certification, universal acceptance limits, or batch traceability.
An incoming record can identify the ordered material, the available lot or batch reference, the inspection result, and the disposition if the input does not match. Whether each item is recorded depends on the order and the supplier’s documentation. The buyer’s specification should state which records are needed before material is released to production.
Gairun lists zinc alloy, brass, iron, stainless steel, and aluminum as base-metal options. Selection depends on geometry, forming method, relief, decoration, and intended use. Do not infer a universal ranking for cost or performance from the material name alone; require the chosen material and any supporting documentation to match the specific design.
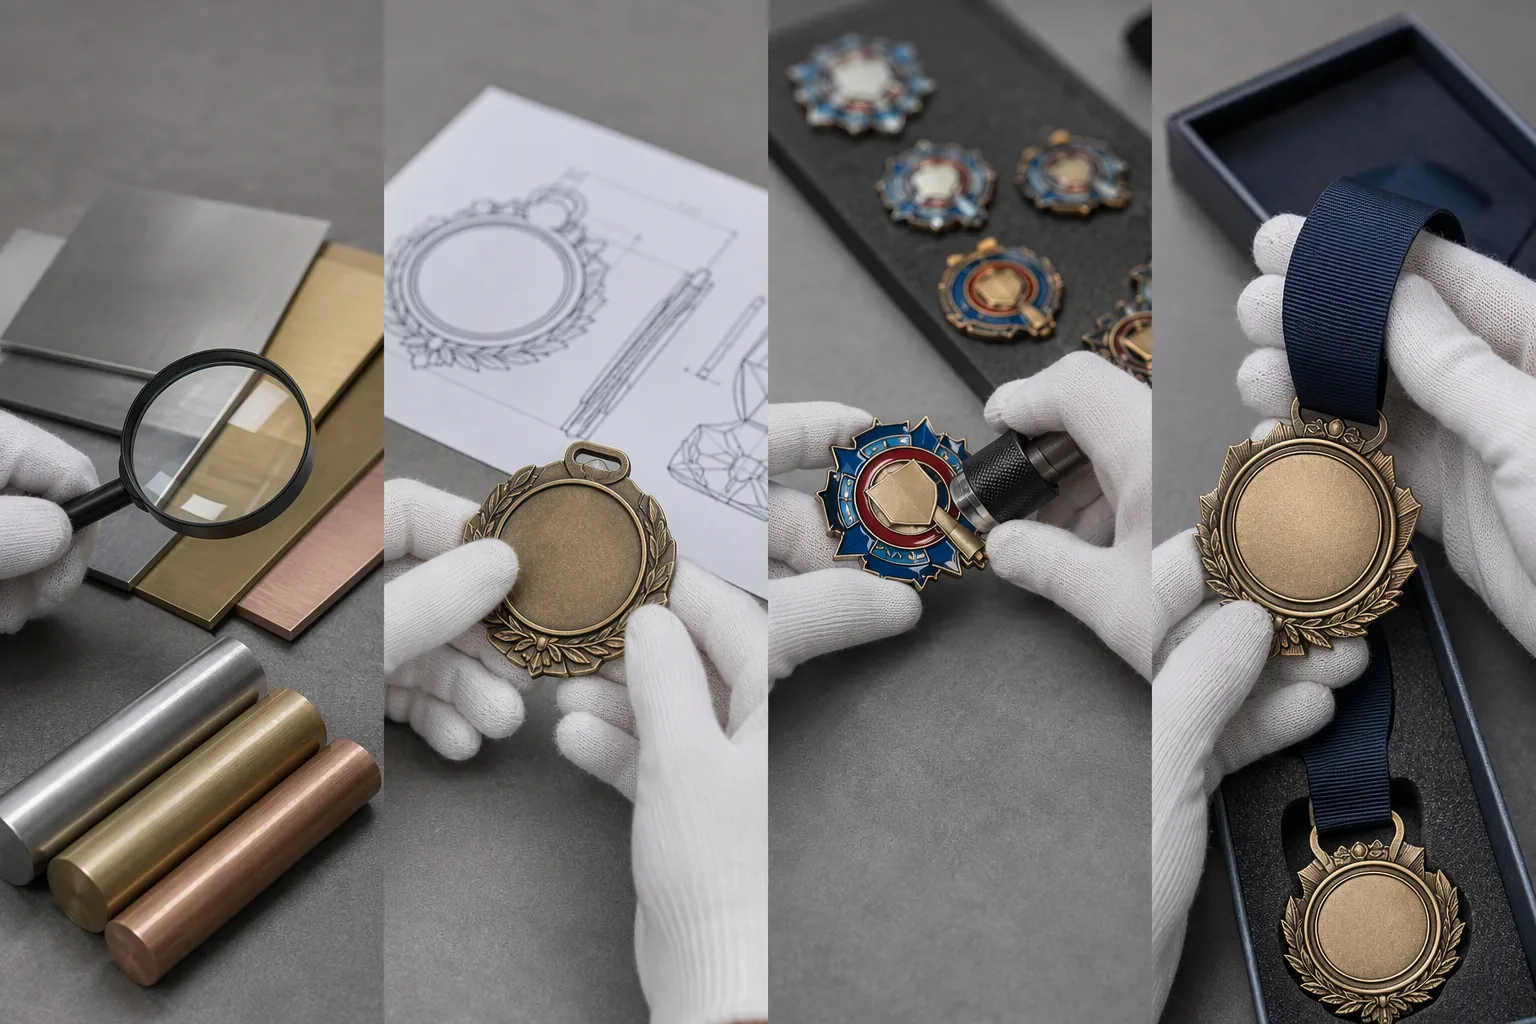
First-Article Inspection: Compare the Trial Piece With the Approved Drawing
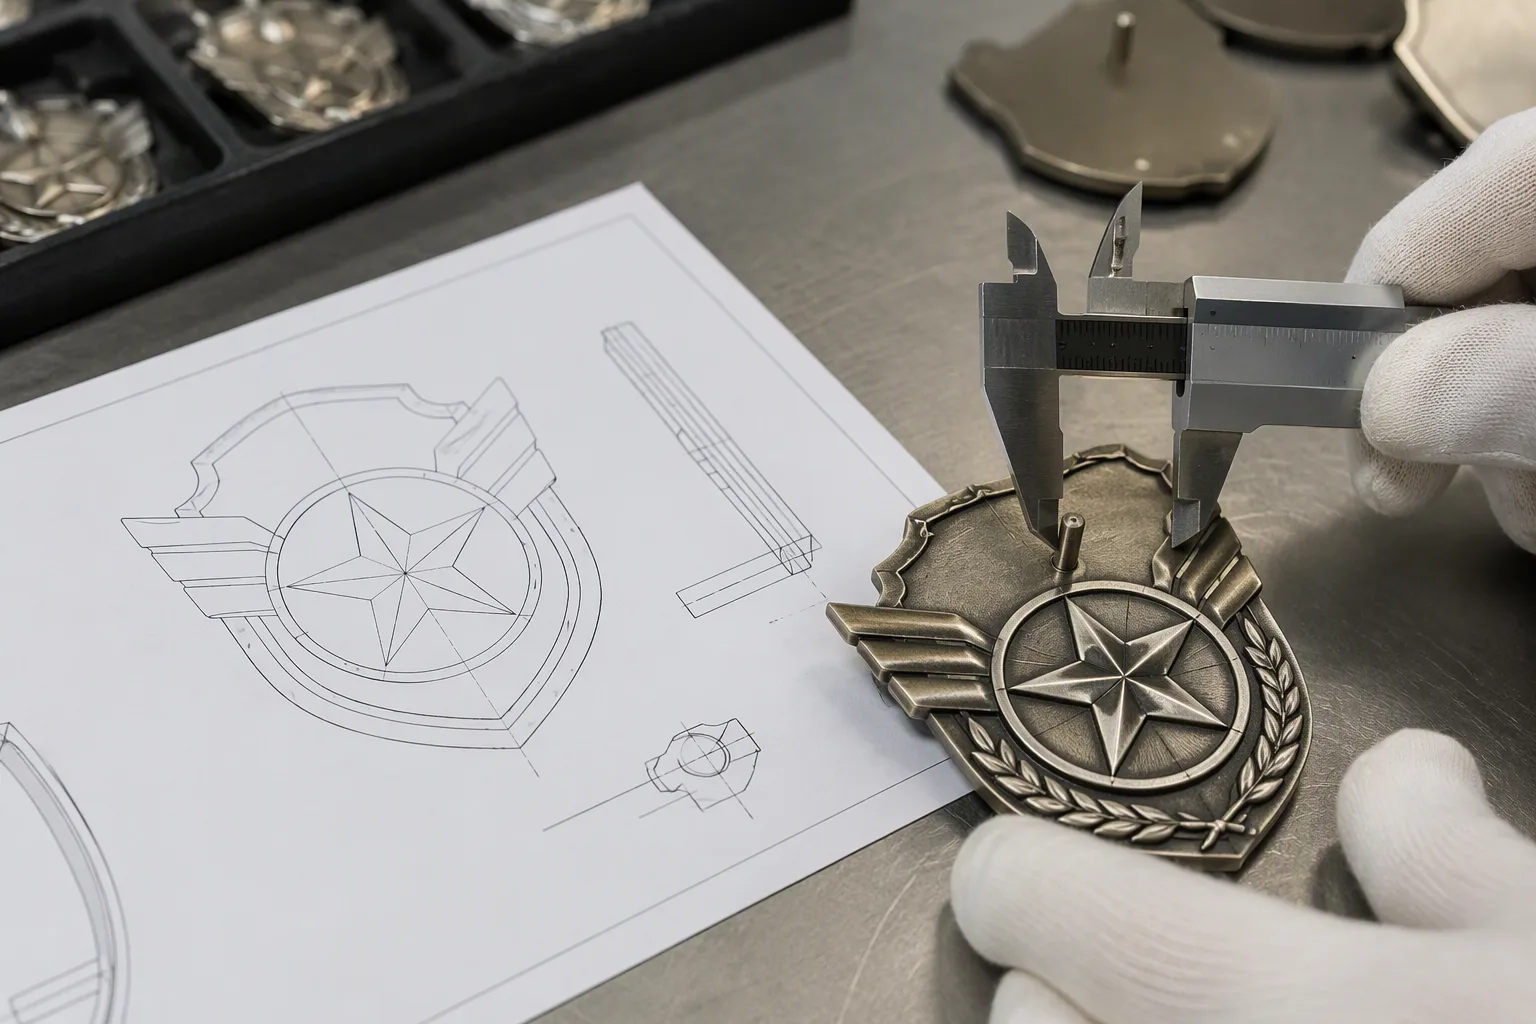
After tooling and trial forming, first-article inspection compares the initial piece with the controlled drawing and approved artwork. Gairun describes comparing the first article with the approved 1:1 drawing for dimensions, thickness, and relief detail. The drawing must define the tolerances and acceptance criteria: that process description does not itself set dimensional limits or measurement capability.
Depending on construction, compare overall dimensions, thickness, raised and recessed features, metal borders, color areas, attachment positions, and the relationships between components. Gairun’s pre-tooling engineering review may cover these features and the proposed production method, with the exact checklist shaped by the artwork and product structure.
Keep three decisions distinct: acceptance of production artwork, approval of a custom sample when selected, and authorization to continue production. Artwork approval establishes a controlled reference for tooling; it does not automatically approve commercial, testing, packaging, or shipment terms. A sample can show the buyer-specific appearance and construction, but approval applies to that reference, not to later unapproved changes.
For first-article acceptance, state who approves the piece, which drawing revision controls, and what happens if an observed feature falls outside the agreed criteria. If dimensions matter to assembly or fit, specify tolerances and the measurement approach instead of relying on a general instruction to match the drawing.
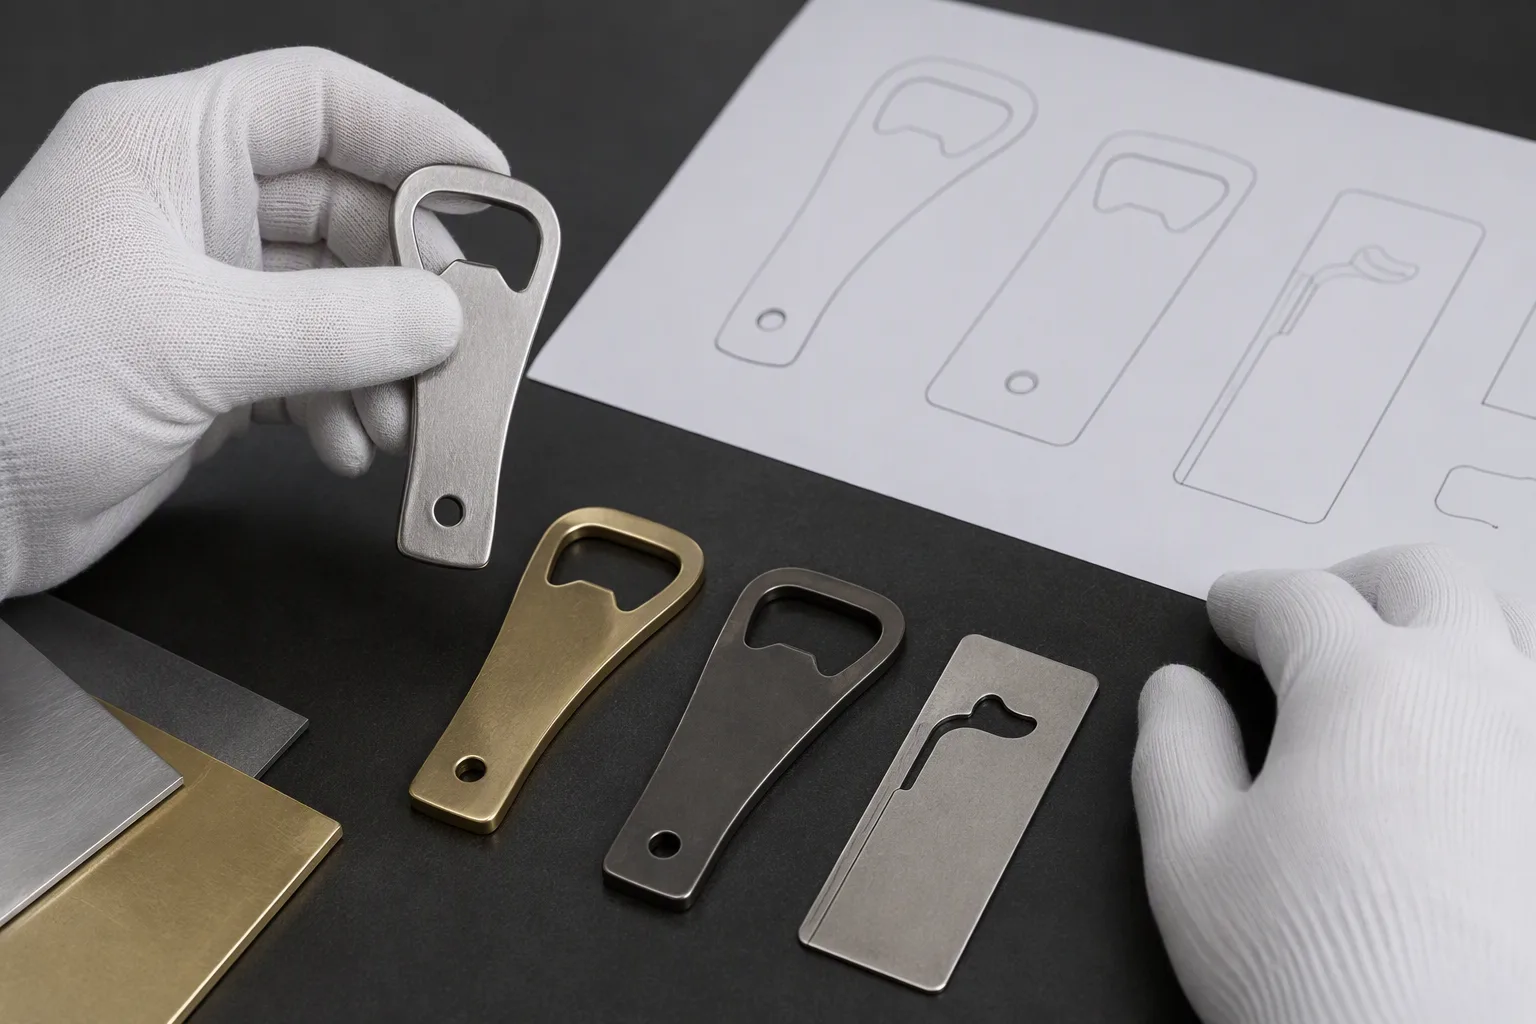
In-Process Inspection After Forming, Polishing, Plating, and Coloring
In-process inspection checks a feature near the operation that creates it. Gairun describes burr inspection after forming and flatness checks after polishing; the acceptance criteria need to be agreed separately. After forming, buyers may specify attention to burrs, incomplete or distorted details, and edge condition where these could affect handling, appearance, or assembly. For flatness, provide a criterion if it matters to the finished product.
For plated parts, Gairun describes checks for color difference and plating adhesion. These checks do not establish plating thickness, corrosion performance, or a universal adhesion grade. Name the finish direction and the approved visual reference; define a test method if adhesion or another performance characteristic is part of acceptance. Gairun lists plating directions including gold, silver, nickel, black nickel, antique bronze, and antique silver. The final tone and feasibility need coordination with the base metal, relief, exposed metal, and artwork.
For enamel and other coloring, inspect boundaries, overflow, insufficient color, and consistency against the approved artwork or proof. Narrow cells and small borders can make placement especially visible. Printing and a clear epoxy coating are choices to specify, not automatic steps. If a printed surface will see wear or cleaning, define the test and result required rather than assuming a coating provides scratch, UV, or chemical resistance.
Example 1: Raised-and-recessed die-struck badge. If the drawing shows narrow color areas between raised metal borders, check the formed edges for burrs and the colored areas for overflow. Die-struck badges are formed by stamping metal around raised and recessed design areas. That makes edge condition and color boundaries meaningful checkpoints. Border width, artwork detail, and the chosen decoration method could change which feature needs the tightest control.
Example 2: Branded handheld bottle opener. If the logo sits near the opening, the drawing should keep decoration outside the structure carrying the opening load. For a brand, restaurant, or event hand-held scenario, stainless steel is a scenario recommendation; example guidance is 70–110 × 25–45 mm with a 2–4.5 mm body thickness. These are not universal standards or final specifications. Confirm use frequency, dimensions, material, logo placement, and surface. If high-frequency cleaning or print wear matters, agree on opening-cycle, cleaning-agent, print-wear, and grip tests before production.
Final Inspection: Appearance, Assembly, and Functional Readiness
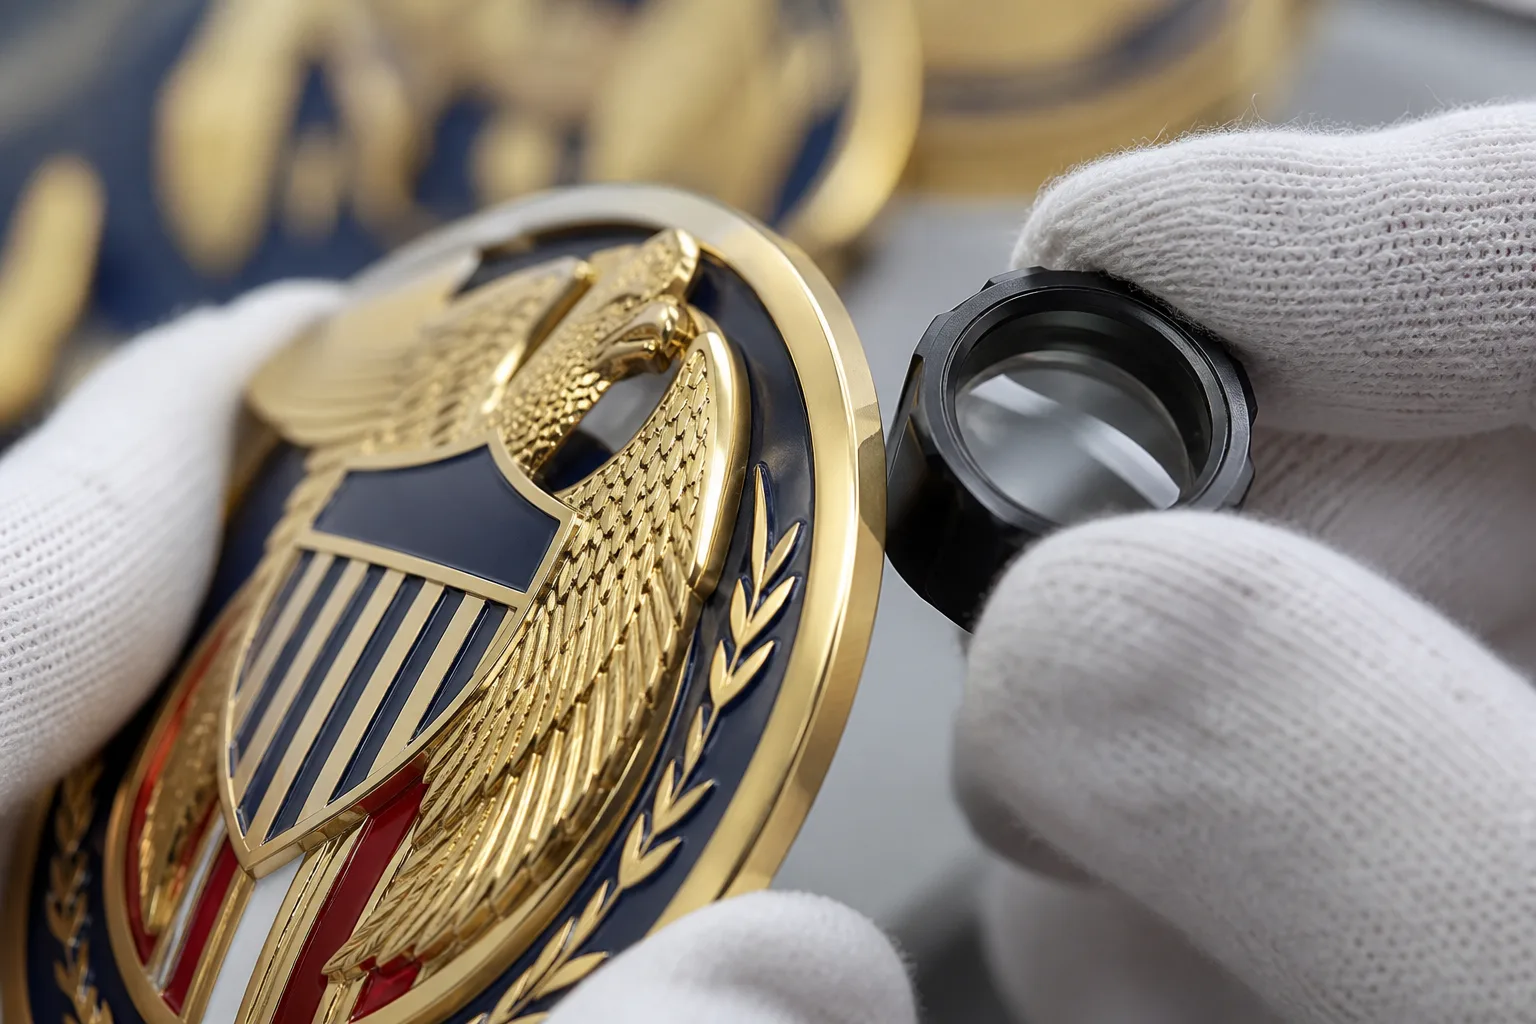
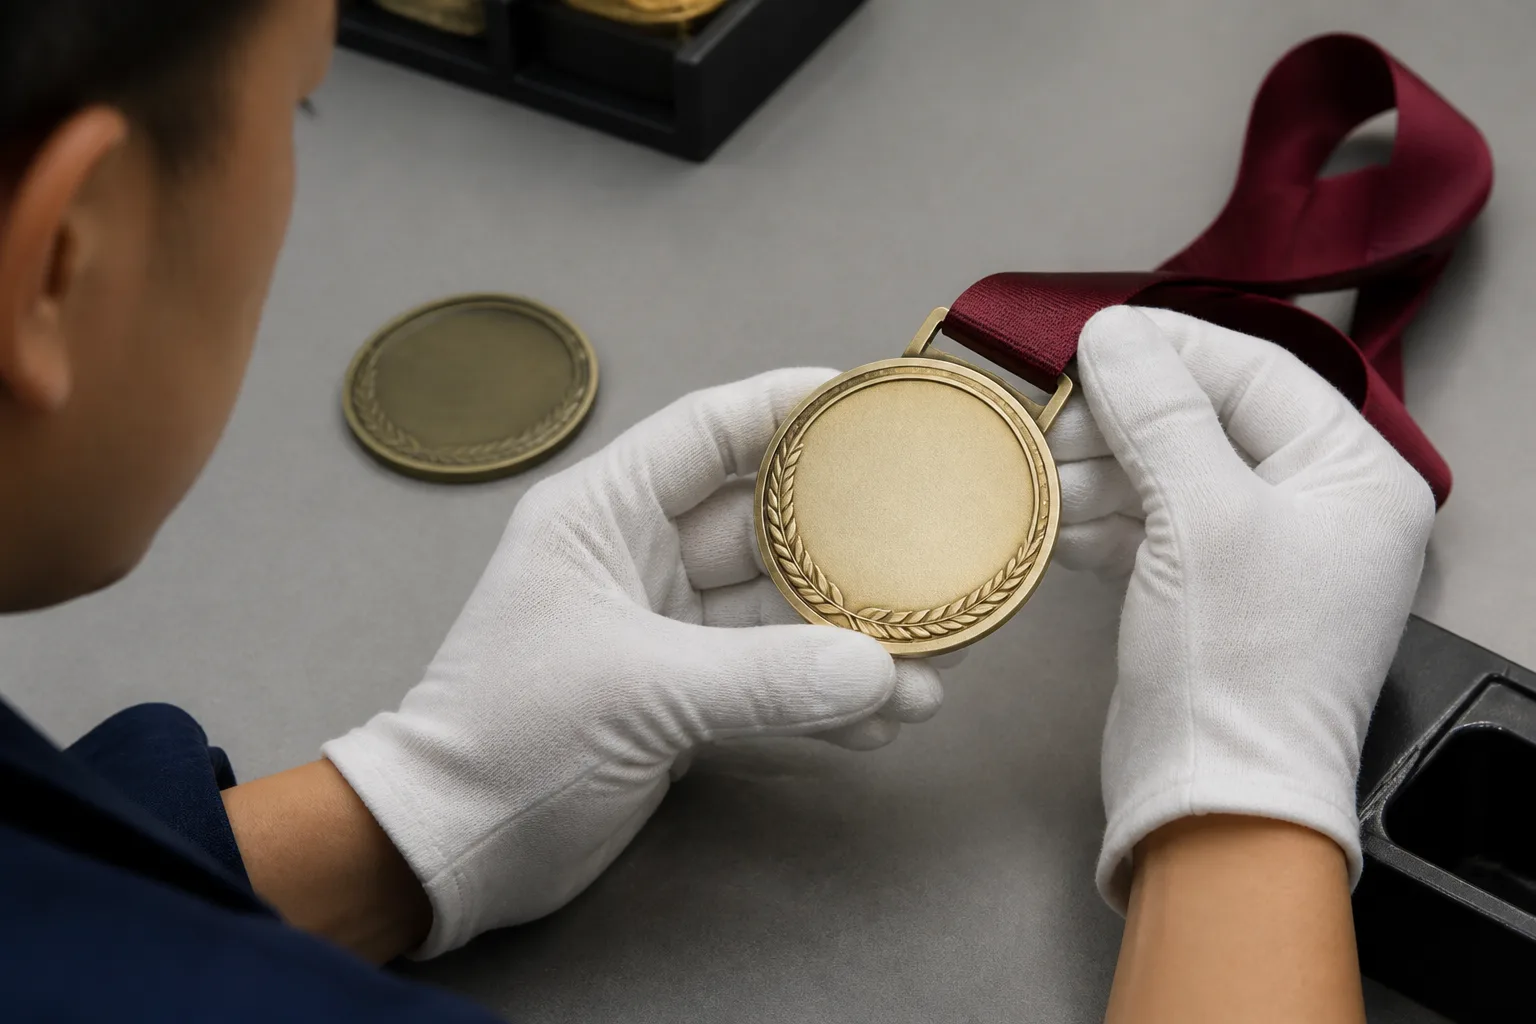
Final inspection checks the finished item against the approved artwork, sample or finish reference, and assembly specification. Visual review can focus on scratches, finish appearance, decoration placement, obvious surface defects, and consistency across the order. Gairun states that finished products receive a 100% visual inspection for surface scratches; reconfirm that practice for the order. It is not a guarantee that every unit is defect-free or laboratory tested.
Assembly checks apply to the actual configuration. Gairun states that medal ribbons, butterfly clutches, magnets, and other relevant attachments are checked for secure fitting during final inspection. The buyer should identify the attachment type and position in the specification. Do not infer a pull-force value or attachment-life rating unless a test and acceptance criterion have been agreed.
For a functional item such as a bottle opener, visual inspection is separate from functional validation. A clean surface does not prove opening-cycle life, cleaning durability, or grip performance. Specify those tests if they matter to the use case. Check packaging condition only when it is part of the approved delivery specification; assembly and packing steps may vary with product configuration.
Final inspection is the last layer, not a substitute for input, tooling, or operation controls. It can identify some finished-unit and assembly problems, but it cannot reliably correct an unsuitable material or a repeated geometry error after production.
What Buyers Should Put in the Inspection Specification and Request as Evidence
A useful inspection specification ties each requirement to a reference and a decision. Include the material and grade, controlled drawing revision, dimensions and tolerances, thickness, relief, finish direction, color reference, decoration boundaries, attachment type and position, and any functional requirements. Add the agreed packaging condition, sampling plan, defect classification, and approval authority where they apply.
Ask what order records can be supplied for incoming material checks, first-article comparison, in-process observations, final visual inspection, assembly checks, and agreed functional tests. For each record, identify the reference used to accept or reject the item. “Inspected” is not informative unless the supplier can say what was checked against what criterion.
Separate a supplier’s description of its normal process from evidence for your order. If an audit requires formal records, name the documents and the stages they must cover. Use the purchase order, controlled drawing, approved artwork, sample record if applicable, inspection plan, and agreed test reports as the governing references.
Wholesalers and distributors should also control customer files, product versions, approval records, and private-label packaging requirements. These controls reduce the chance of using outdated artwork or specifications on a repeat order, but do not guarantee an exact match without current production confirmation.
Gairun’s OEM model means production follows a buyer-supplied design or specification, while engineering review and buyer approval remain part of the process. Its service path moves from requirements and artwork and engineering review through sample planning when selected, production coordination, packaging, and shipment preparation. For regulated destinations, identify the applicable requirements and request current order-specific documents; a general compliance statement is not a substitute for evidence tied to the product and market.
A Practical Next-Step Inspection Map for a Custom Metal RFQ
Start the RFQ with the product format and use case, material direction, dimensions, thickness, artwork, finish, decoration, attachments, and destination. Ask the supplier to map each requirement to an inspection stage and identify the acceptance reference or test. This makes the custom metal product inspection process concrete before production authorization.
- Approve the controlled artwork and engineering drawing before tooling.
- When first-article control is selected, approve the trial piece against defined criteria before continued production.
- Name the in-process checks that fit the chosen route, such as burrs, flatness, plating appearance and adhesion, or color boundaries.
- Define final visual, assembly, functional, and packaging checks for the actual product.
- Request a written inspection plan, records, and acceptance criteria before authorizing production.
Gairun describes this work as distinct requirement, artwork, engineering, sample, production, packaging, and shipment-preparation control points. For selected products, a 50-piece trial order may be supported after design, process, and project review; it is not a universal minimum or guaranteed option. Confirm current scope, documentation, timing, and commitments in the order. Keep production time separate from shipping time when planning a required delivery date. For further context, see Quality Control and Product Testing, Polishing and Surface Preparation, Sourcing and Logistics, and Shenzhen Factory and Production Workshops.
Frequently Asked Questions
Can final inspection replace incoming material and first-article inspection?
No. Final inspection may catch finished appearance or assembly problems, but it cannot reliably correct wrong input material or repeated tooling and geometry errors. Each stage controls a different risk.
What should an incoming inspection record include?
Define the ordered material description and grade, any available lot or batch reference, the check performed, its result, and disposition of nonconforming input. State which documents your order requires.
What is checked during first-article inspection?
Compare the trial piece with the approved drawing and artwork for the dimensions, thickness, relief, borders, color areas, attachments, and component positions relevant to its construction. Tolerances and acceptance criteria belong in the controlled specification.
Which in-process checks matter for forming, polishing, plating, enamel, printing, or epoxy?
Common points include burrs after forming, specified flatness after polishing, plating color and agreed adhesion checks, and color boundaries or insufficient fill against the proof. Define separate tests for print wear, cleaning, or other performance needs.
What evidence should buyers request before approving bulk production?
Request the controlled drawing and artwork, first-article approval if selected, stage-specific inspection records, and any agreed functional or compliance evidence. Each record should identify its acceptance reference.
Does 100% visual inspection prove every product is defect-free or functionally tested?
No. It describes visual coverage for the stated check, not a guarantee of defect-free goods or a functional or laboratory test. Confirm the inspection scope and any separate tests for the order.